
ALICIA STREET #2 - ALTADENA FIRE REBUILD
ALTADENA, CALIFORNIA
New Single Family Residence With Attached 2-car Garage.
Estimated Completion 2027
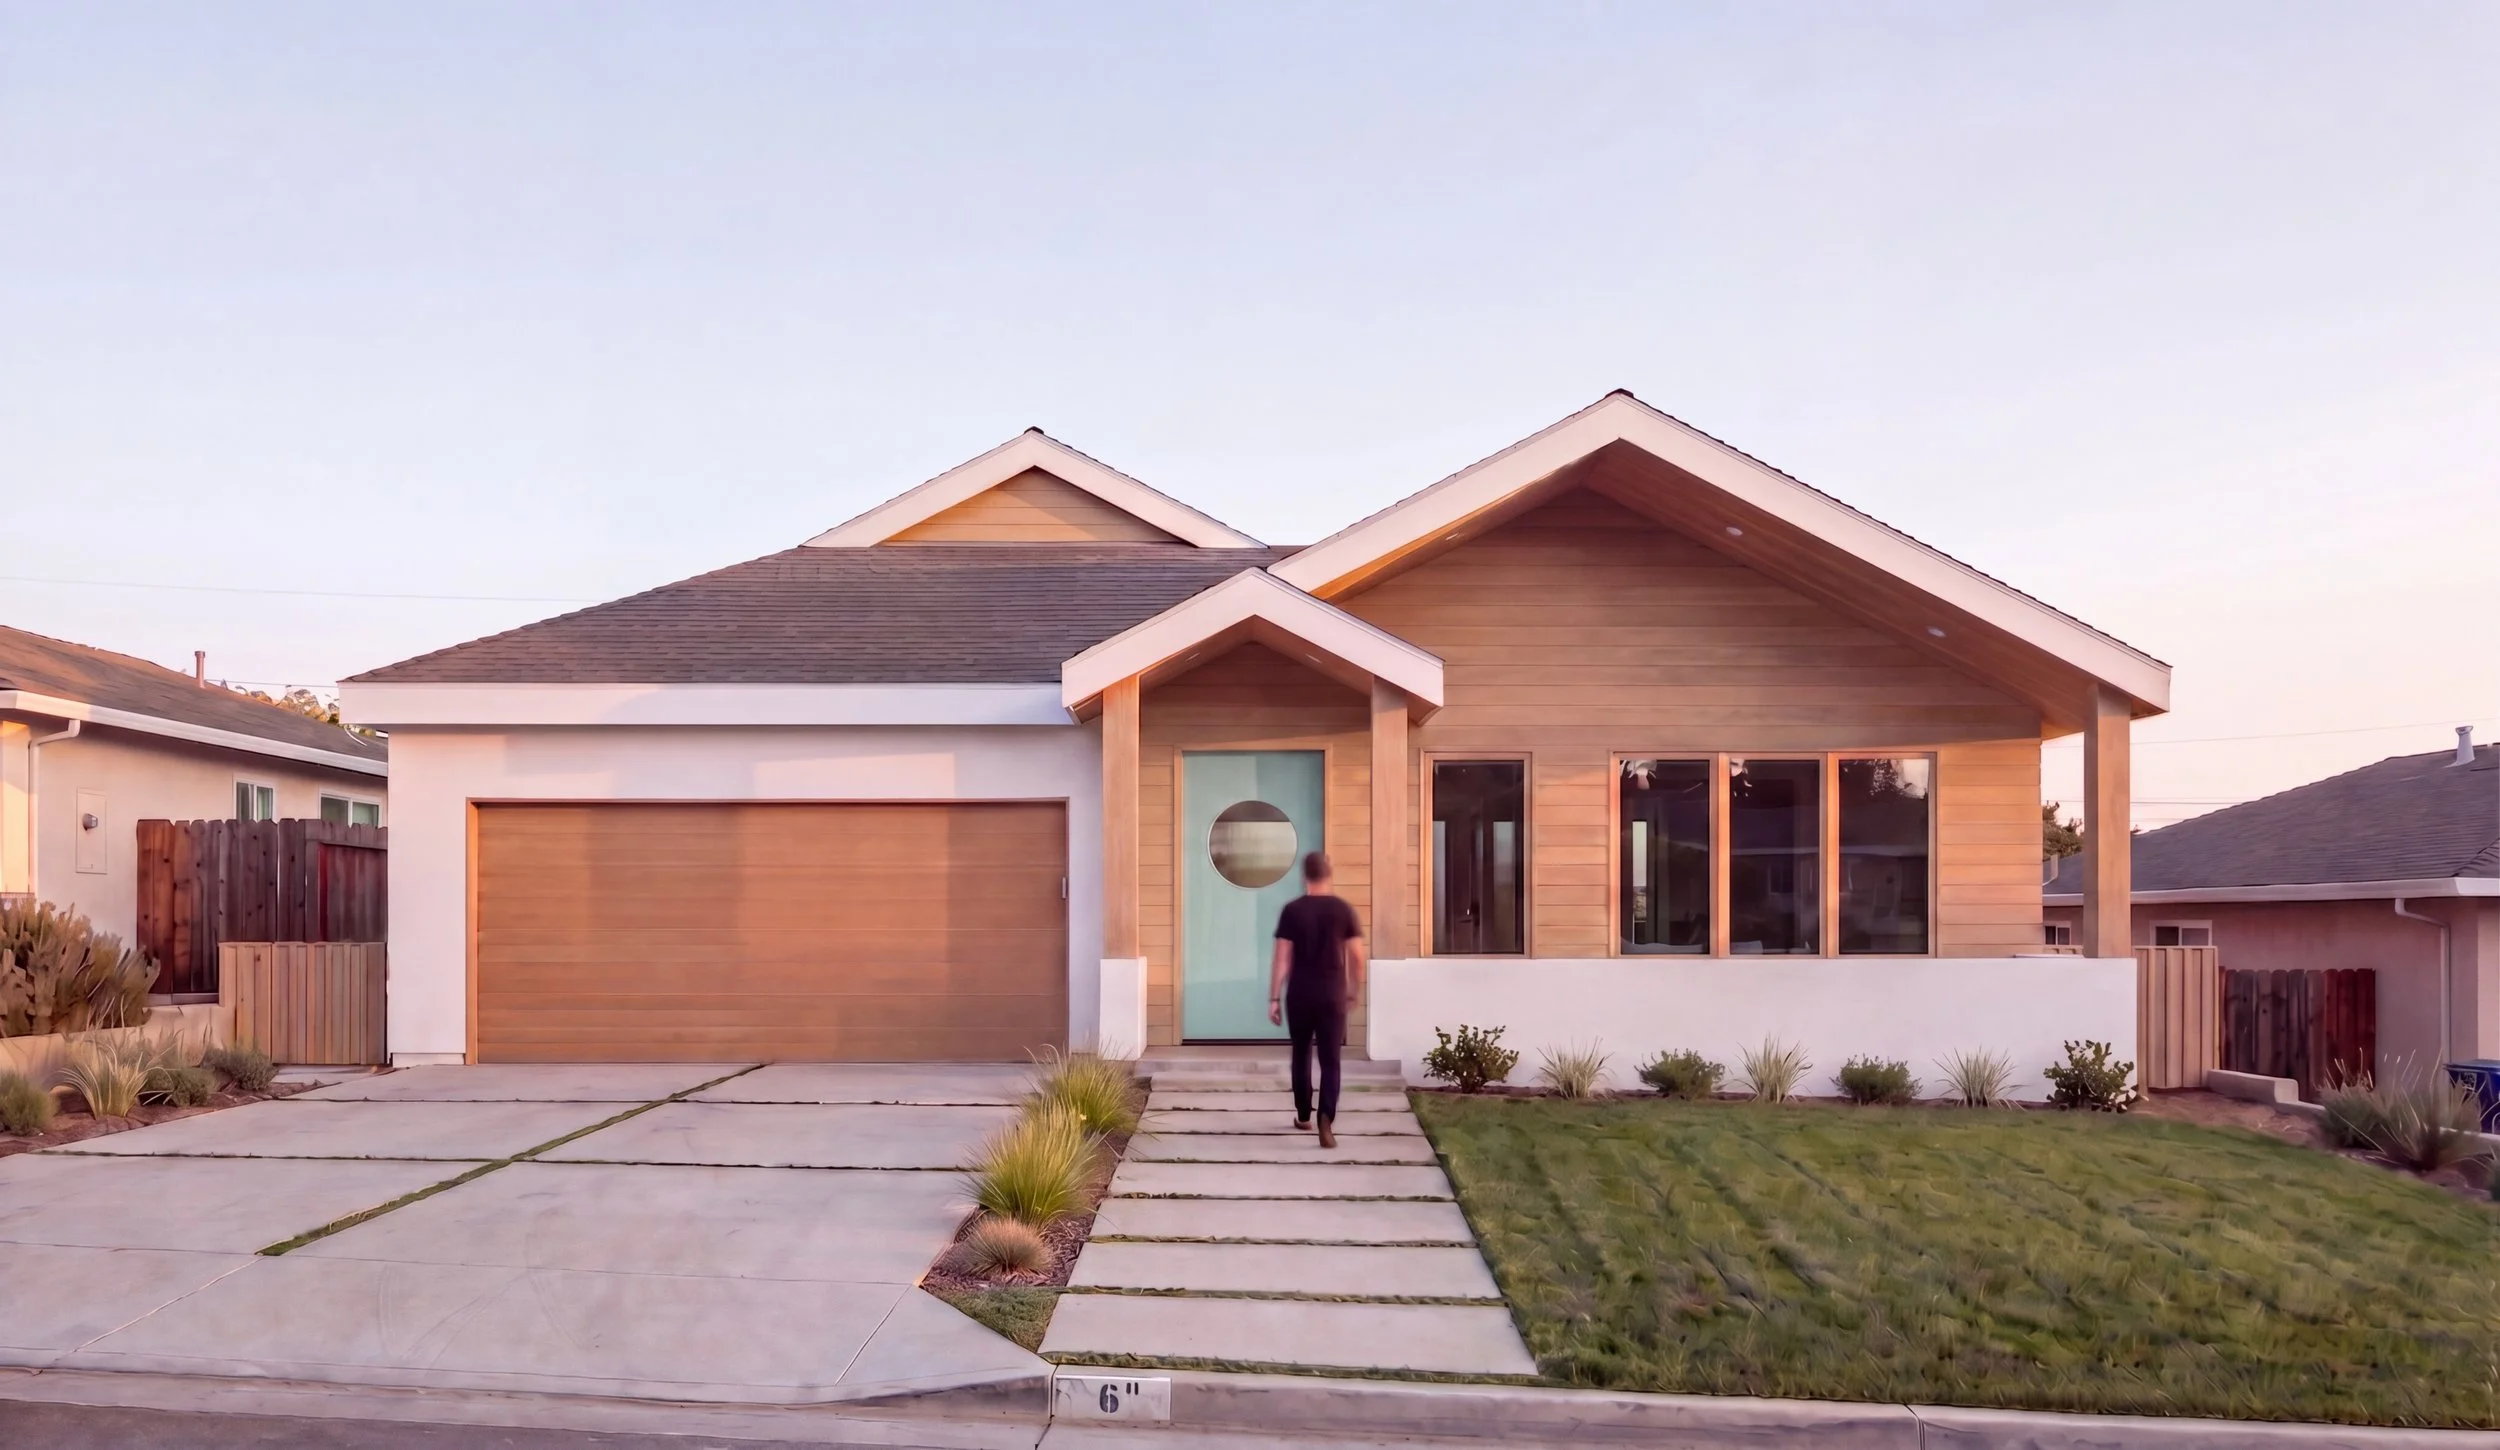
The rebuilding of this Altadena residence began with a simple premise: rather than allowing regulatory definitions to dictate the architecture, the design would be driven by the way the owners wanted to live. Early concepts explored a technically compliant like-for-like replacement, but the constraints required to maintain that designation ultimately compromised the quality and flexibility of the home. The project instead embraces a more holistic approach, accepting a non-like-for-like rebuild in exchange for a larger, more cohesive residence that better serves the family's future.
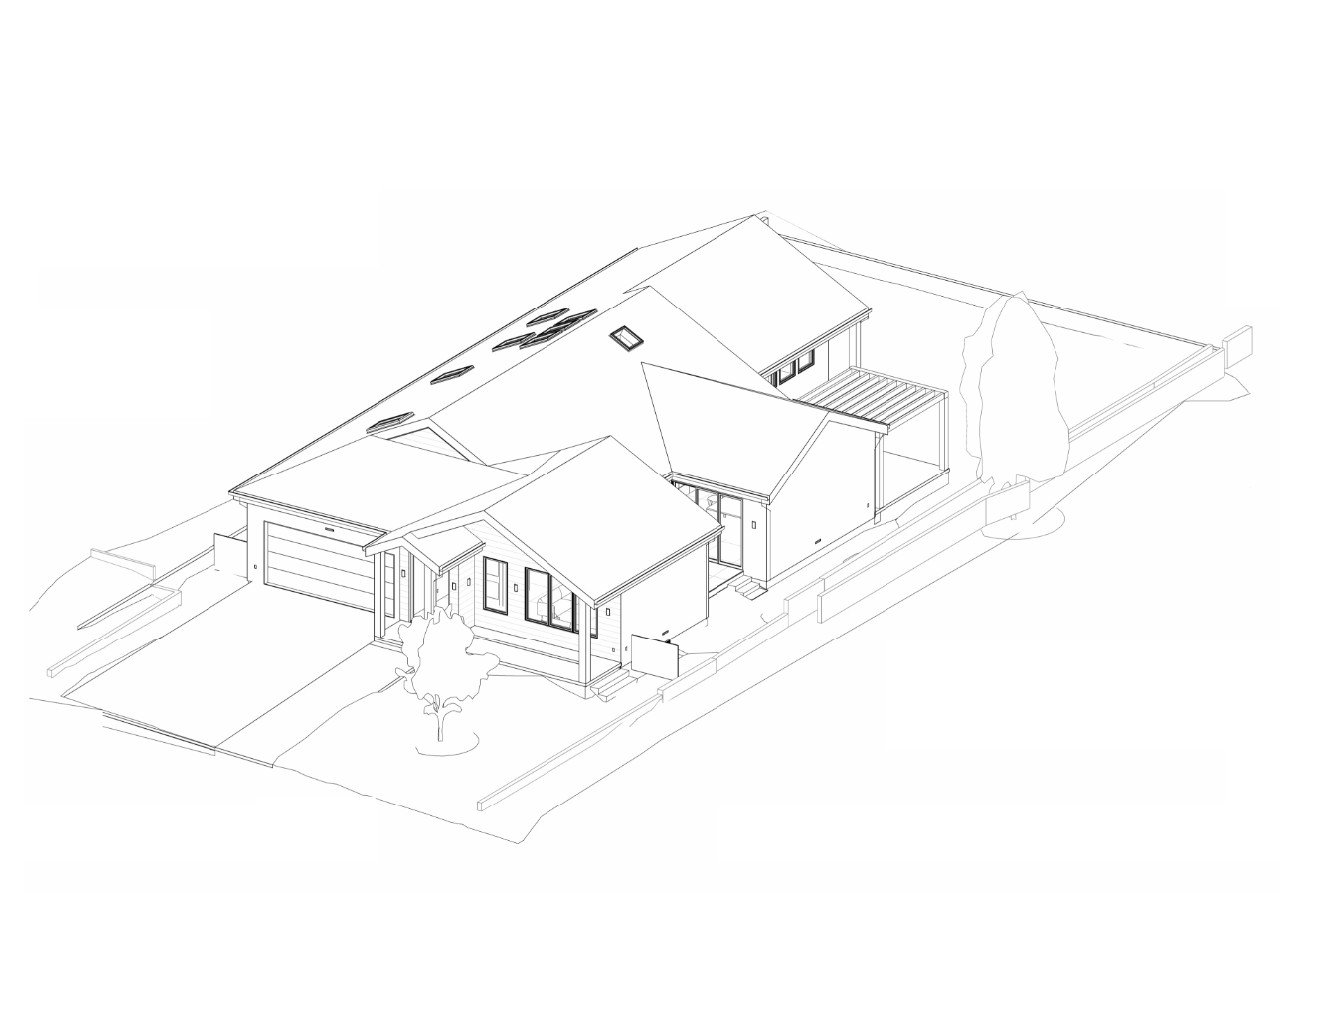
At the center of the plan, a generous garden is carved between the family room, kitchen, dining area, and the private bedroom wing, establishing an outdoor room that becomes the heart of the house. Large expanses of glazing dissolve the boundary between inside and out, allowing natural light, landscape, and seasonal change to become part of everyday life. While the architecture presents a calm and familiar presence to the street through its simple gabled forms and warm natural materials, the interior unfolds as a sequence of interconnected spaces organized around the courtyard. The result is a home that feels simultaneously open and intimate—a contemporary interpretation of domestic living that demonstrates how thoughtful design can transform the constraints of rebuilding into an opportunity for something richer than what existed before.
Quisque iaculis facilisis lacinia. Mauris euismod pellentesque tellus sit amet mollis.