
ATHENS ST - ALTADENA FIRE REBUILD
ALTADENA, CALIFORNIA
New Single Family Residence and Detached Accessory Dwelling Unit over 2-car Garage.
Estimated Completion 2027
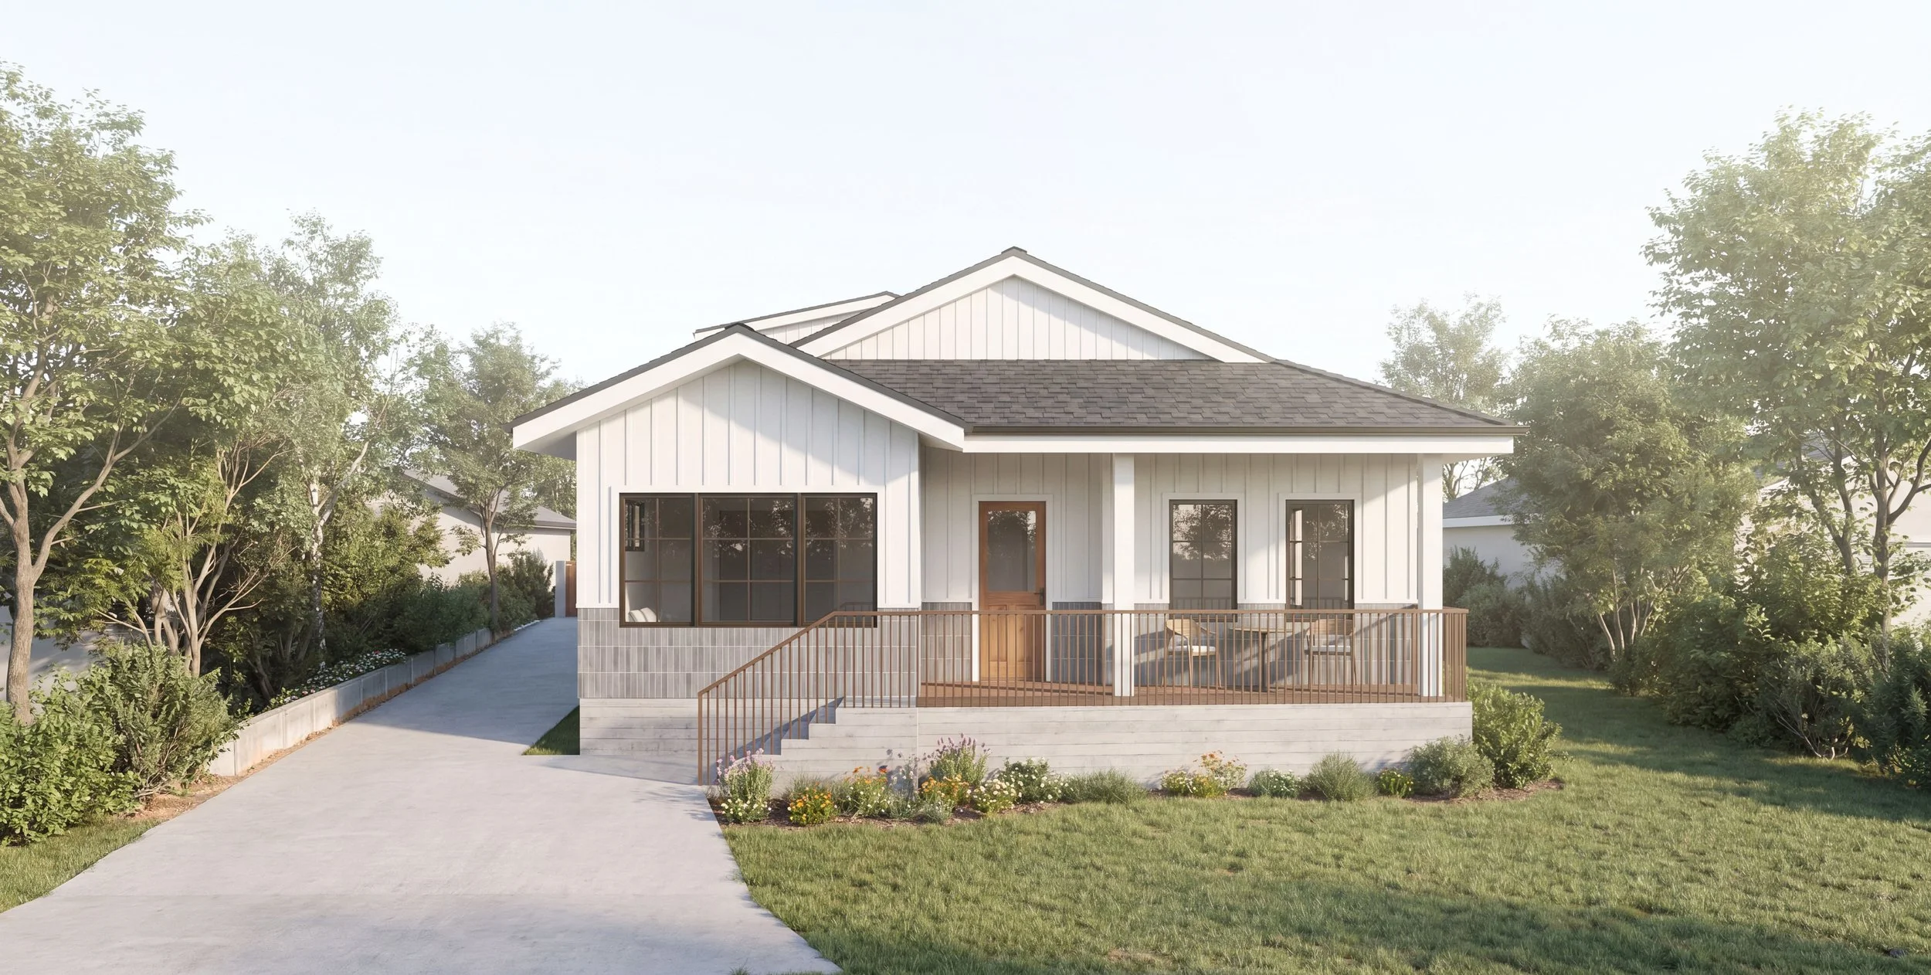
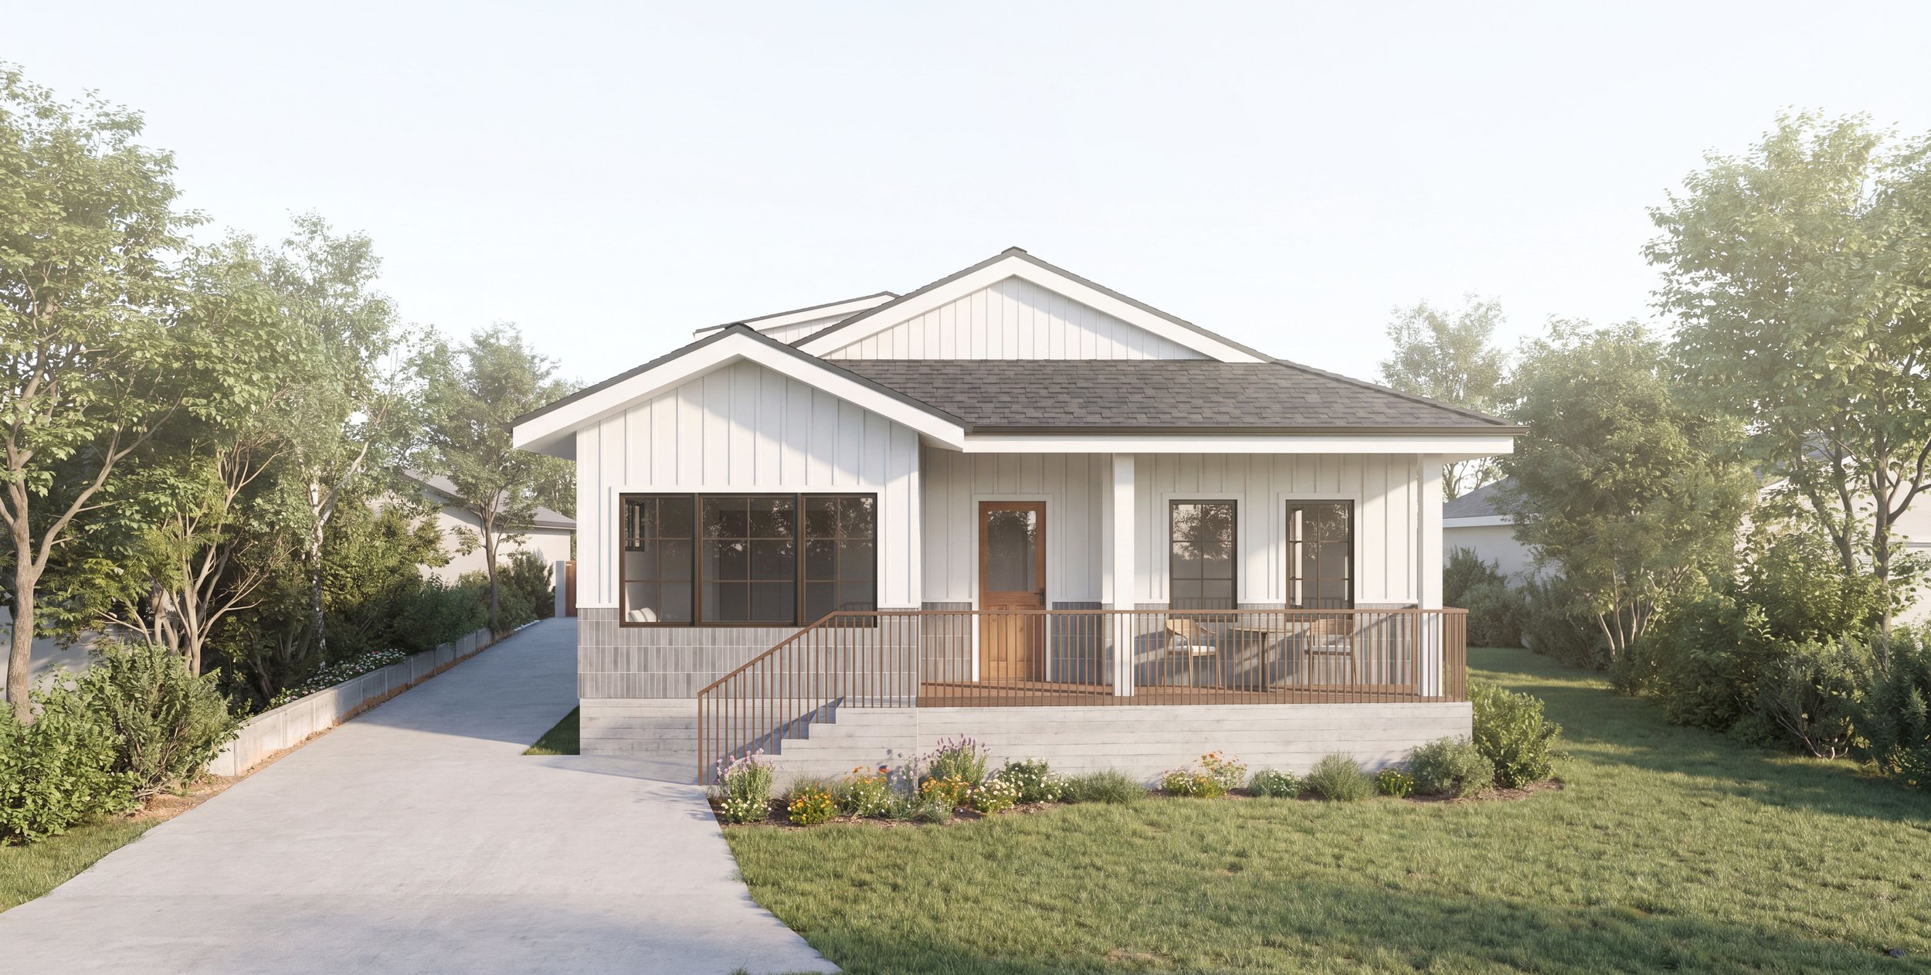
The project explores the idea of rebuilding not as replication, but as continuity. Conceived in the wake of the Altadena fires, the residence reestablishes the familiar rituals of home while responding to the realities of a changing landscape. Rather than recreating the previous house, the design distills the qualities the owners valued most—most notably the front porch, a place of daily interaction that once anchored the relationship between the home and the neighborhood. Reintroduced as the civic face of the project, the porch establishes a familiar threshold while framing a contemporary interpretation of domestic architecture.
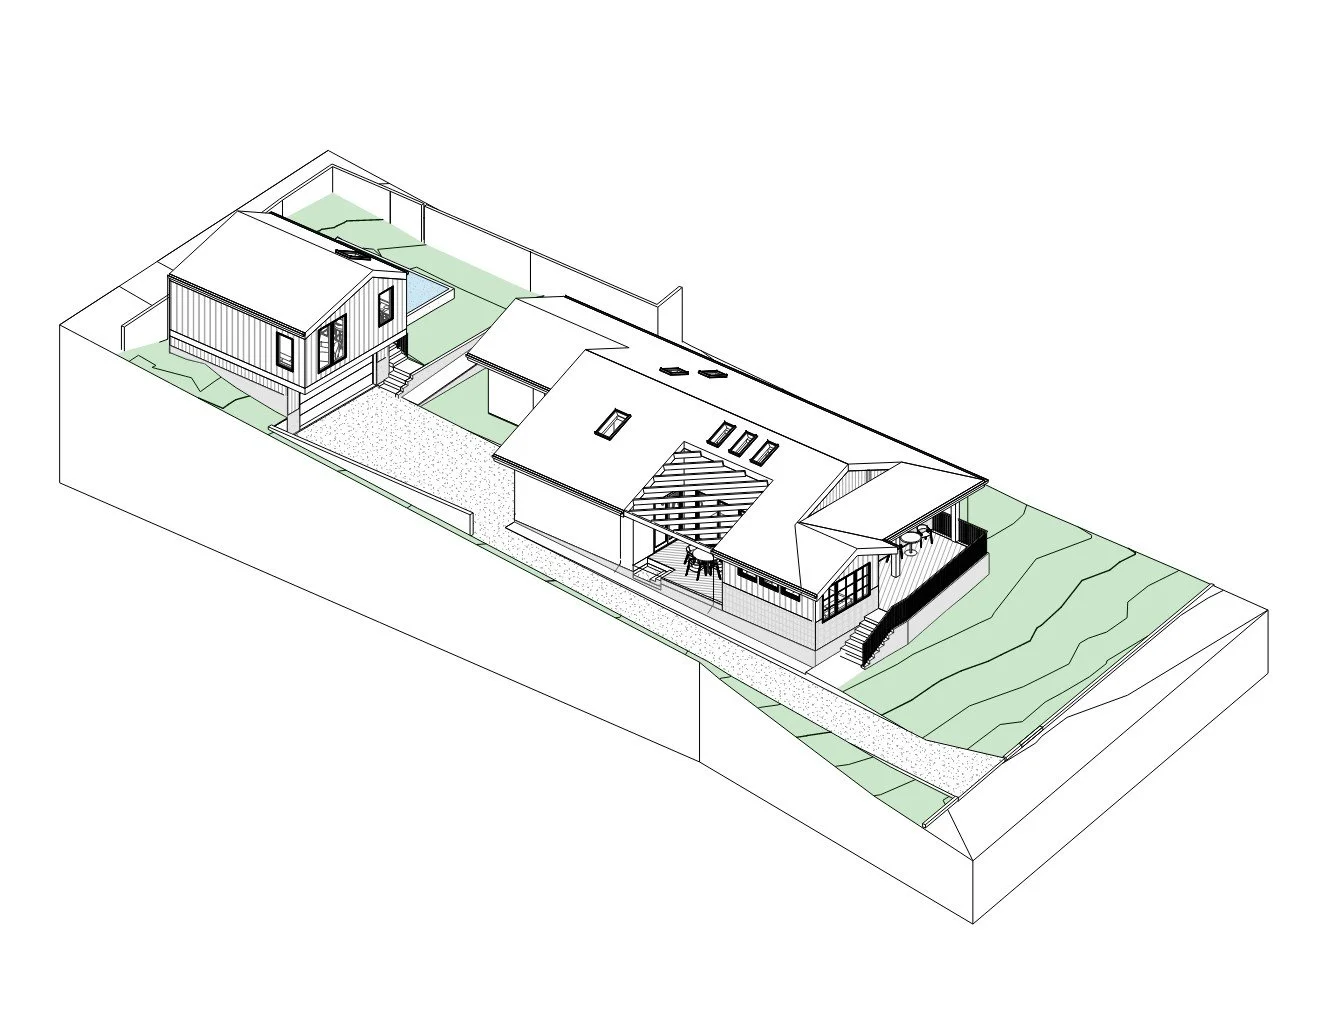
The elongated proportions of the site became the primary generator of the plan. Instead of allowing the depth of the building to create a series of isolated interior spaces, a generous void is carved from the center of the residence to form an internal garden. More than a courtyard, this space becomes the organizing element of the house, drawing daylight and landscape into its core while dissolving the boundary between interior and exterior. A sloped trellis defines one edge of the garden, its geometry calibrated to temper the harsh southern exposure while allowing filtered light to animate the living spaces throughout the day. The garden transforms what could have been a constrained floor plan into one that feels open, breathable, and intimately connected to nature.
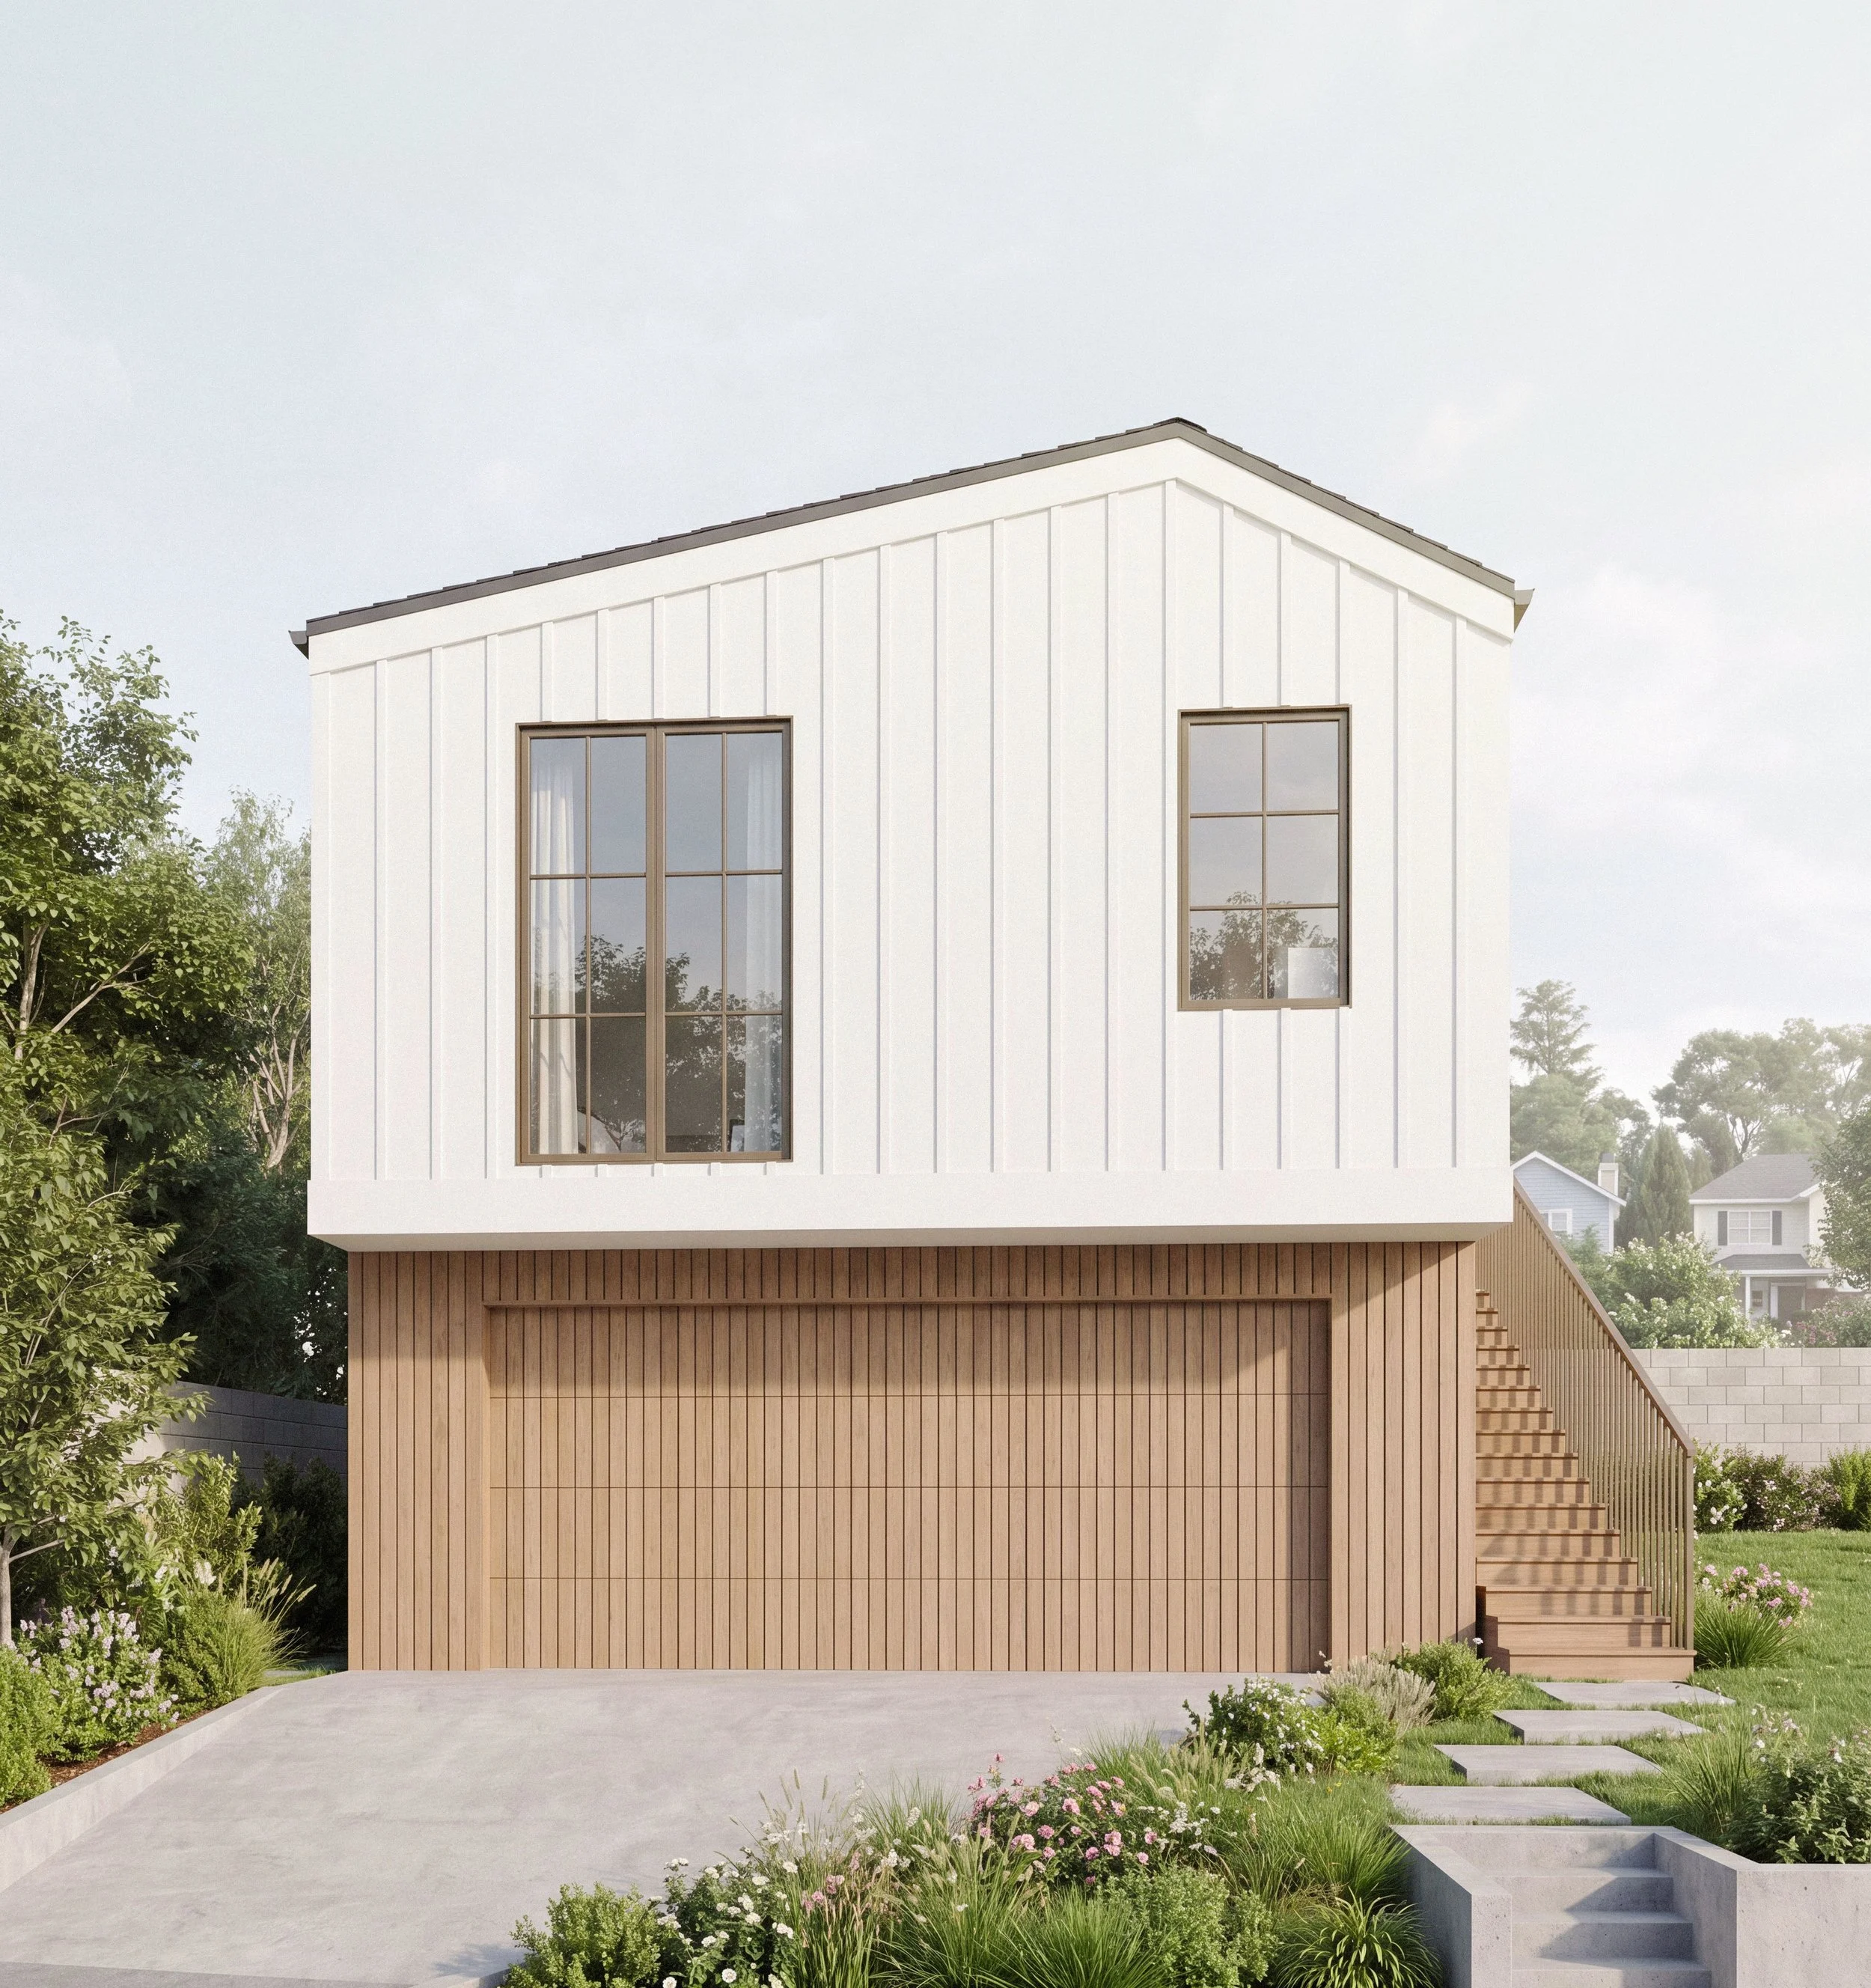
Material expression is used to reduce the perceived scale of both the residence and the detached ADU. Rather than presenting the façades as singular volumes, the buildings are composed as horizontal strata—a grounded concrete base, a middle layer of horizontally coursed tile, and upper volumes wrapped in vertical board-and-batten siding. These shifts in texture and orientation visually compress the overall mass, allowing the architecture to read as a series of smaller, carefully proportioned elements rather than a single enlarged form. The detached ADU adopts the same architectural language while introducing subtle variation through an intentionally offset roof ridge, creating a distinct identity without disrupting the visual continuity of the site.
Positioned above a semi-subterranean garage, the ADU preserves the openness of the rear yard while allowing the landscape to become an extension of the living environment. Together with the new pool, the composition establishes a sequence of buildings and outdoor rooms that balance privacy, density, and shared space. The project ultimately reflects an architecture of resilience—one that acknowledges loss while looking forward, finding permanence not in replication, but in the enduring relationships between home, landscape, and everyday life.
Quisque iaculis facilisis lacinia. Mauris euismod pellentesque tellus sit amet mollis.