
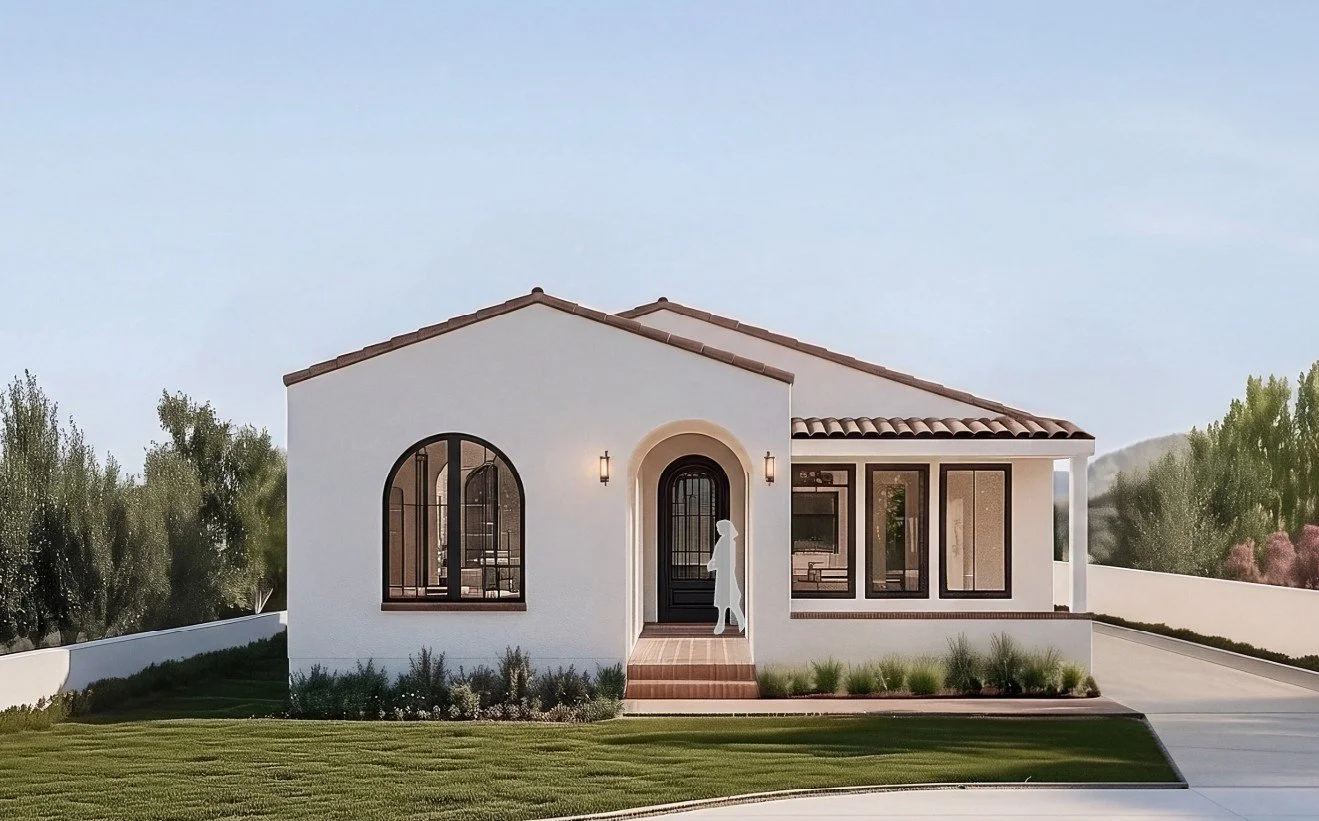
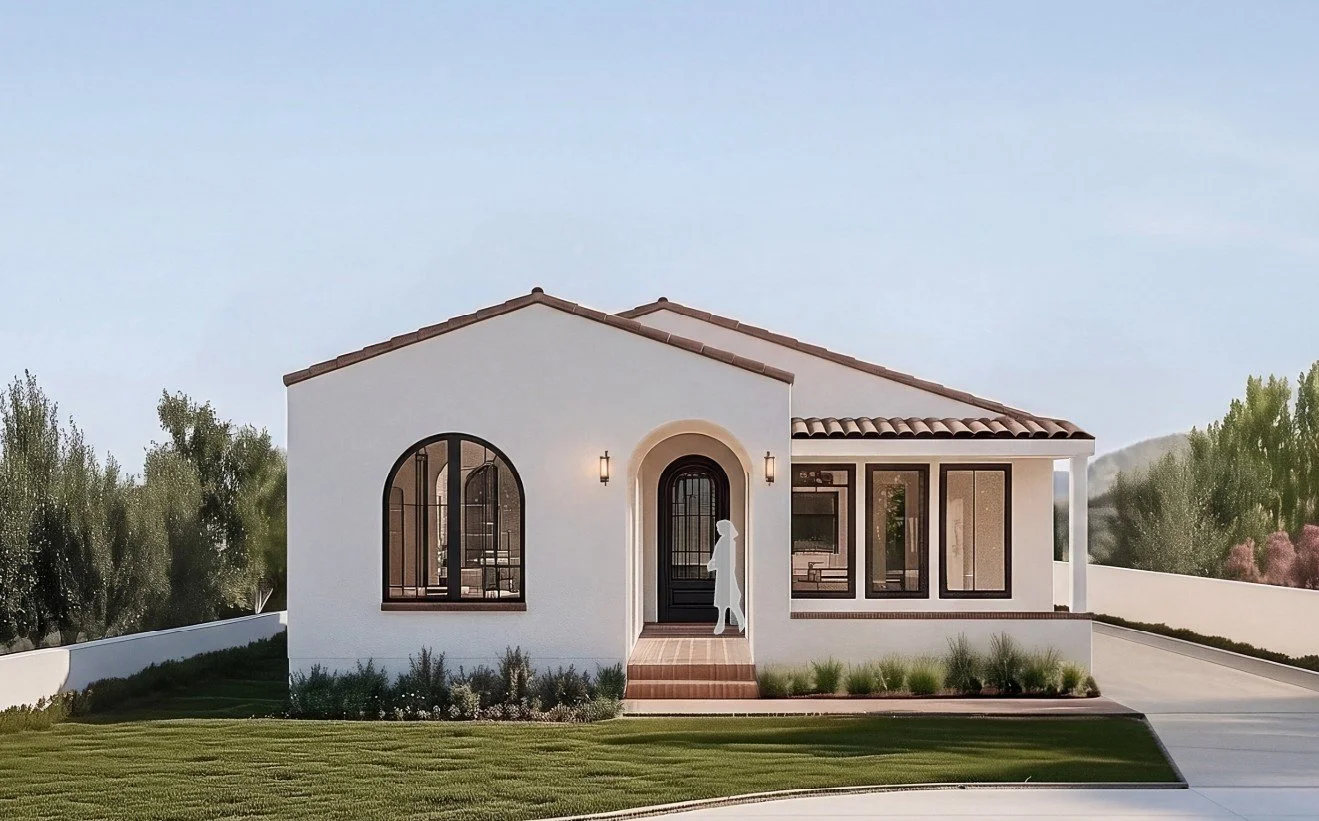
BELLAIRE DRIVE - ALTADENA FIRE REBUILD
ALTADENA, CALIFORNIA
New Single Family Residence With Detached 2-car Garage.
Estimated Completion 2026
Designed as a like-for-like fire rebuild in Altadena, this project thoughtfully reestablishes the original home while taking advantage of the opportunity to improve both the living experience and the site layout. The new 2,027-square-foot single-family residence occupies the front of the property, with a detached two-car garage positioned at the rear to preserve an open and welcoming streetscape. A new swimming pool is nestled behind the primary suite, creating a private outdoor retreat that extends the home's living spaces into the backyard while maintaining clear organization across the site.
Architecturally, the design embraces a timeless California Spanish aesthetic, balancing classic proportions with clean, contemporary detailing. The composition is intentionally restrained, allowing a single arched picture window and recessed arched entry to establish a memorable street presence without overwhelming the neighborhood character. Warm stucco walls, clay roof tiles, steel windows, and subtle masonry accents create a refined material palette that feels both authentic and enduring. The result is a home that honors the architectural traditions of Altadena while providing a fresh, carefully crafted environment designed for modern family living and decades of resilience ahead.
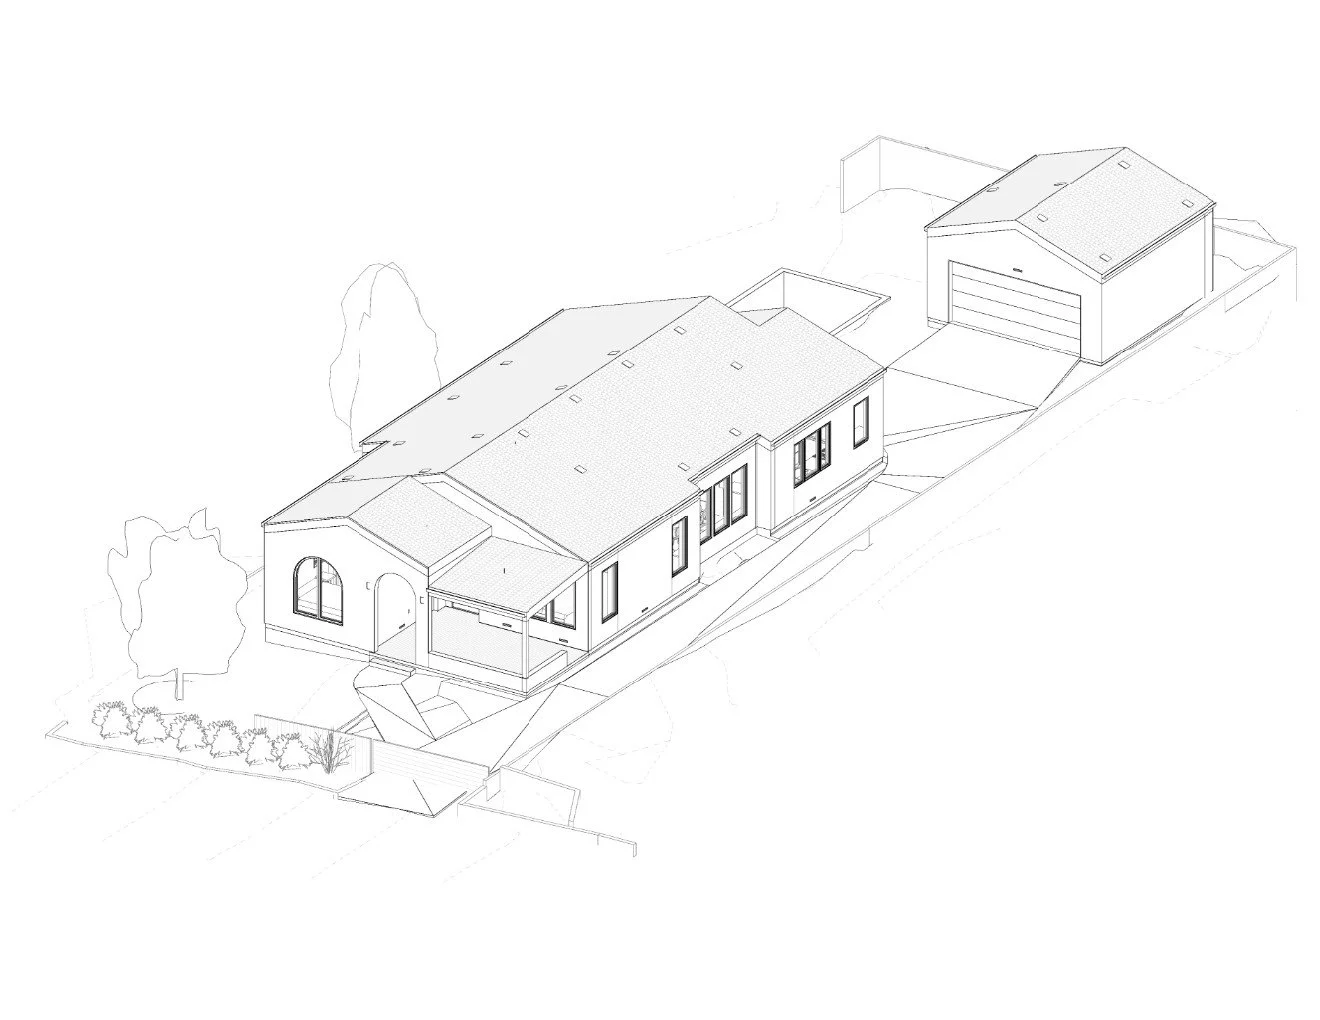
Bellaire Drive - Altadena Fire Rebuild - Axonometric View
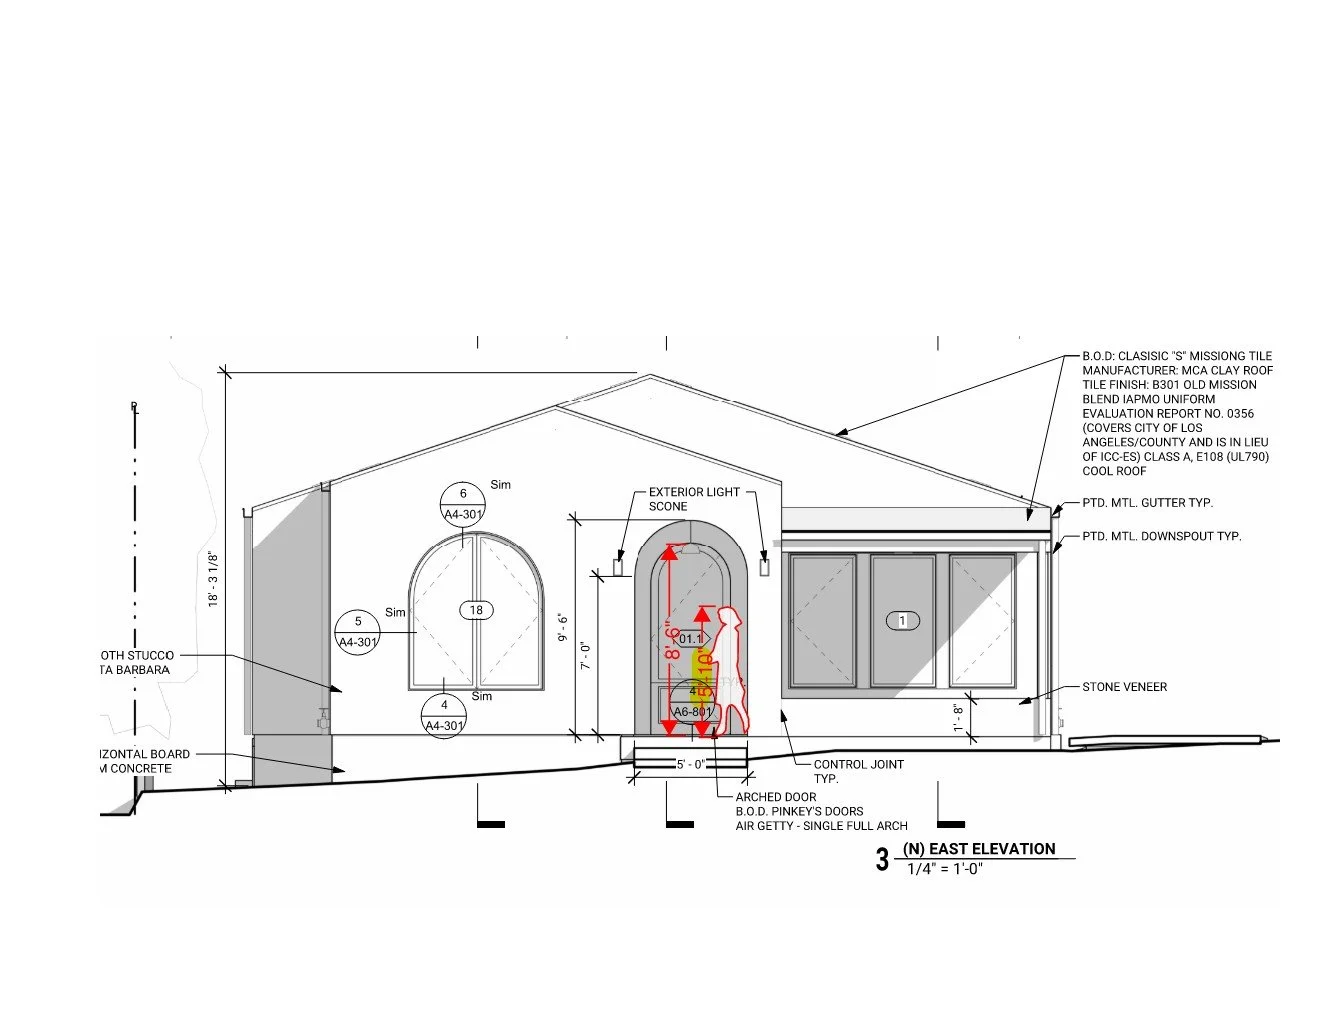
Bellaire Drive - Altadena Fire Rebuild - Front Elevation
Quisque iaculis facilisis lacinia. Mauris euismod pellentesque tellus sit amet mollis.