
FERRIS AVE
LOS ANGELES, CALIFORNIA
New Detached 2-unit, 2-Story Accessory Dwelling Unit.
Under Construction, estimate completion 2026.
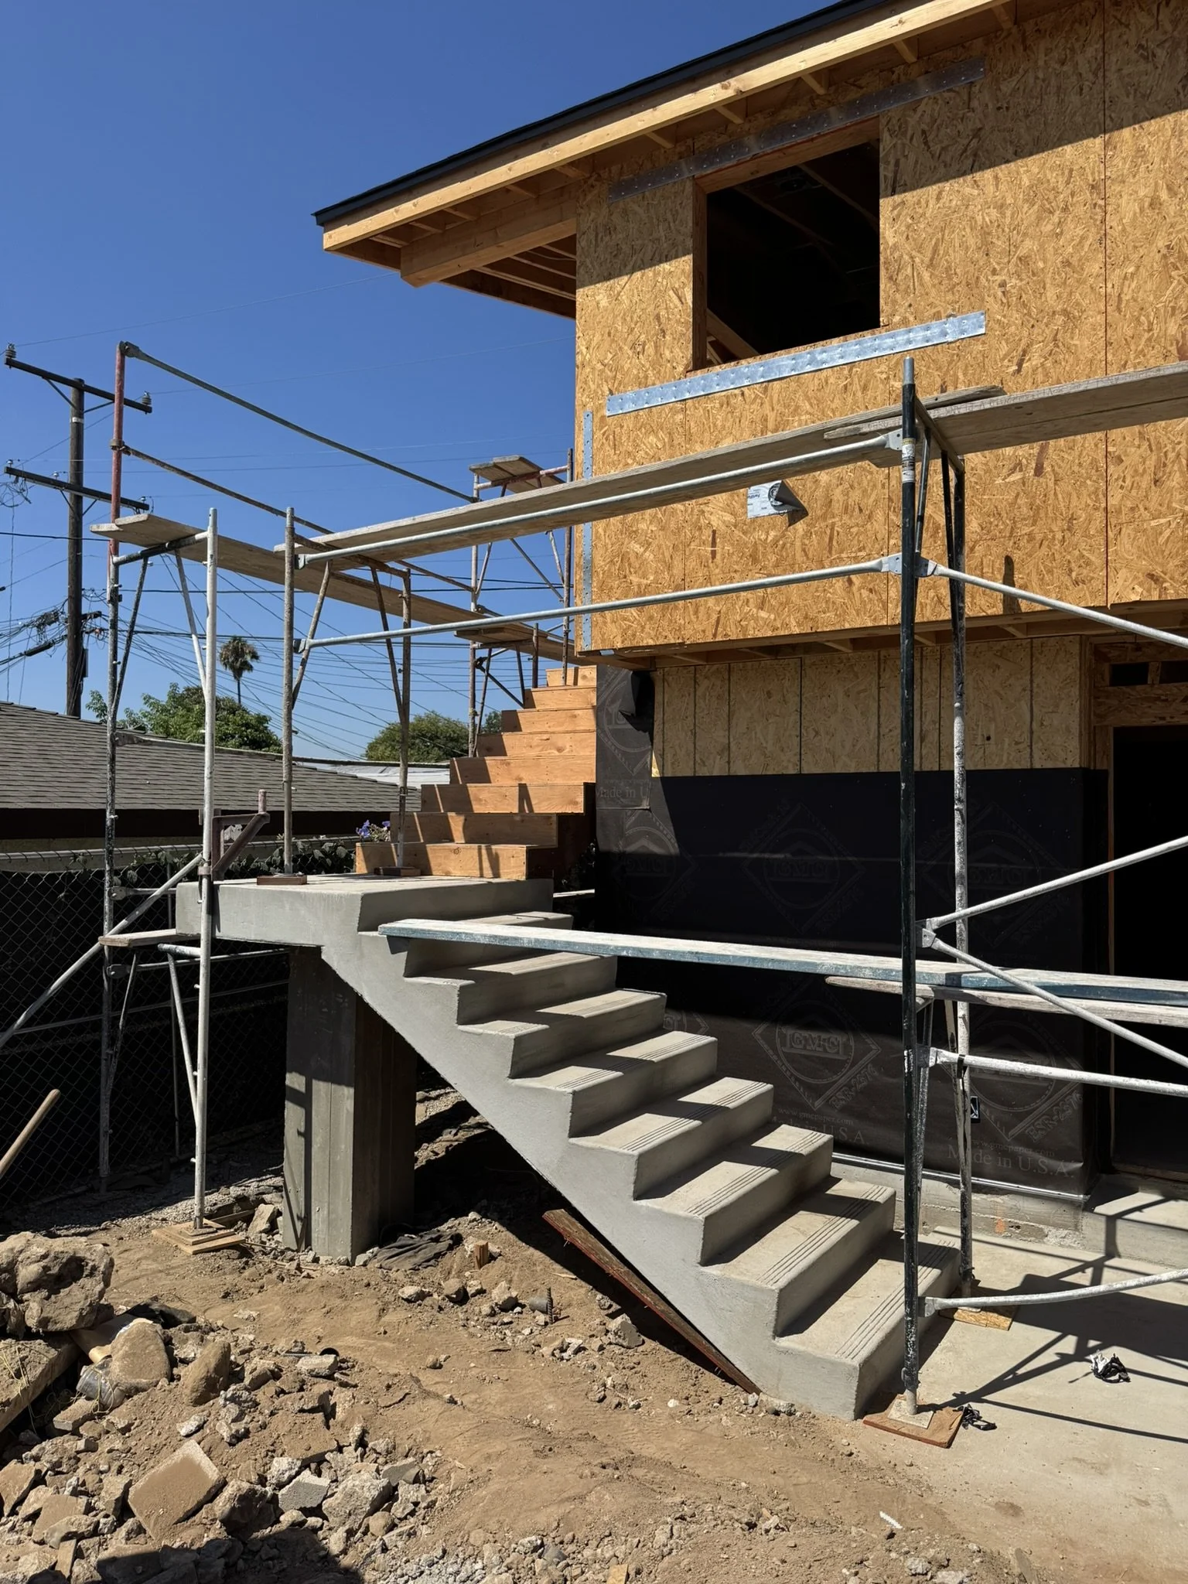
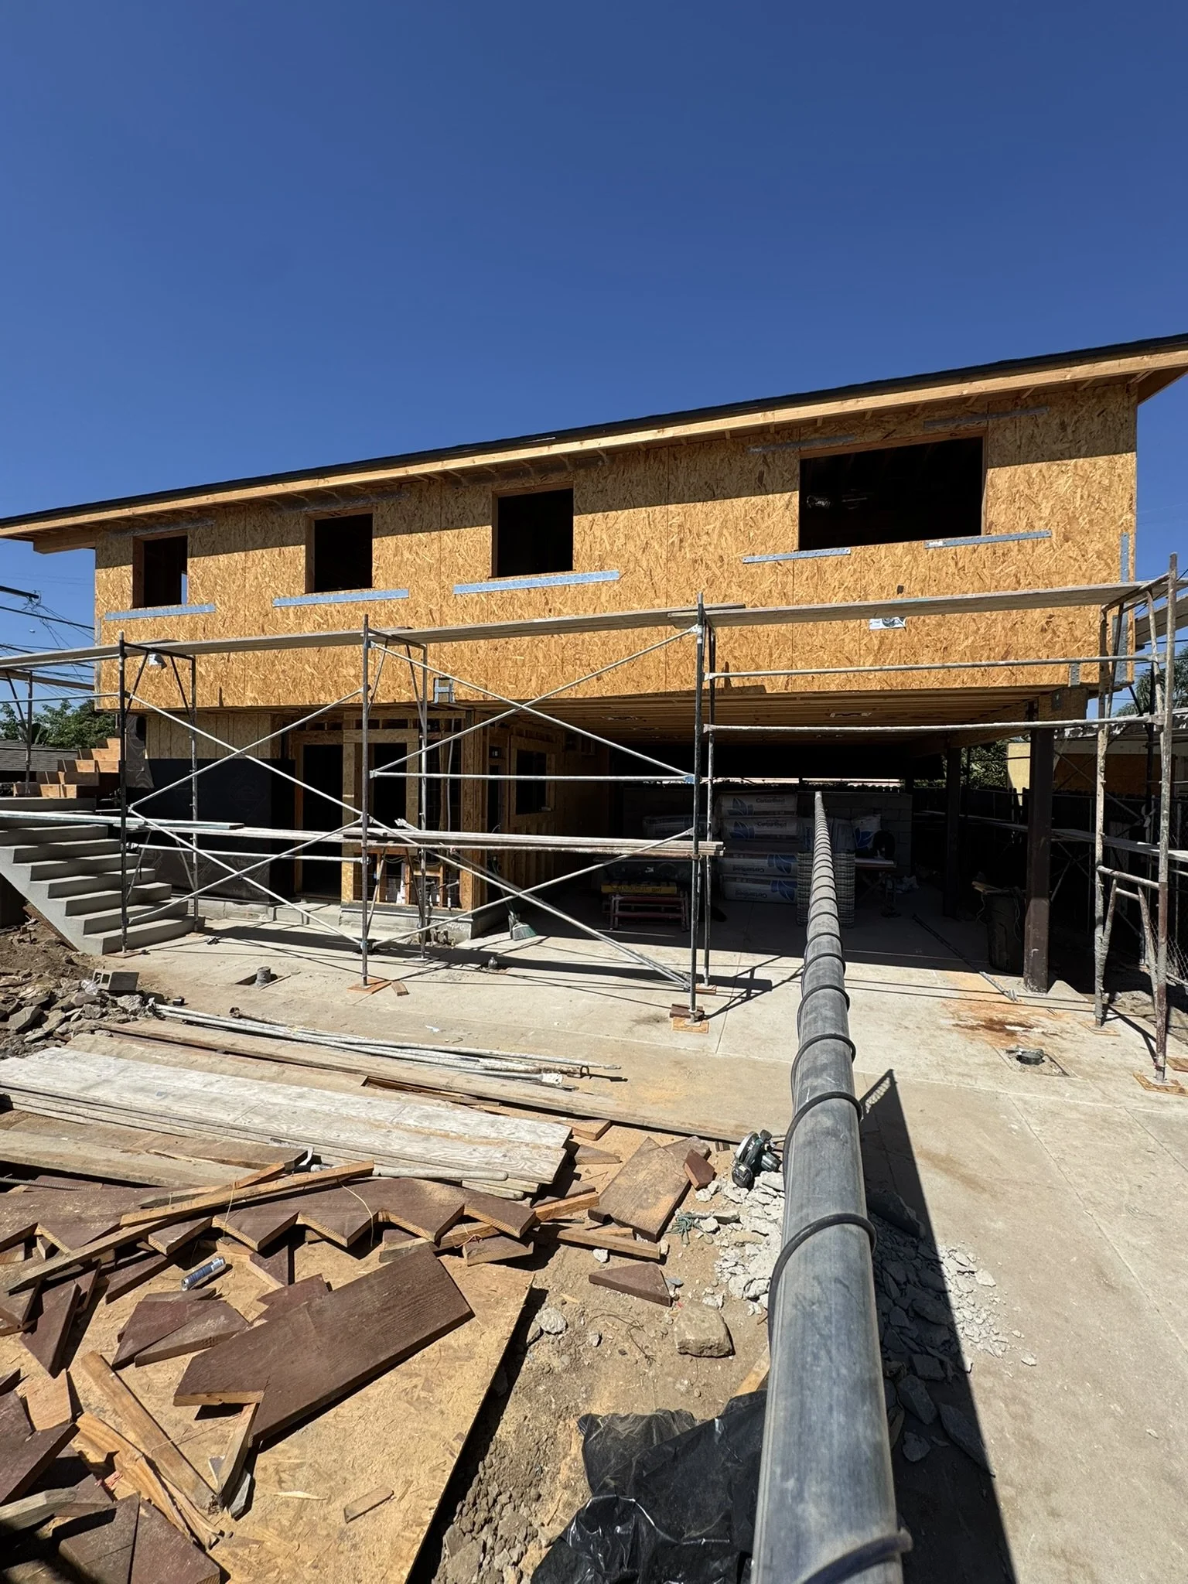
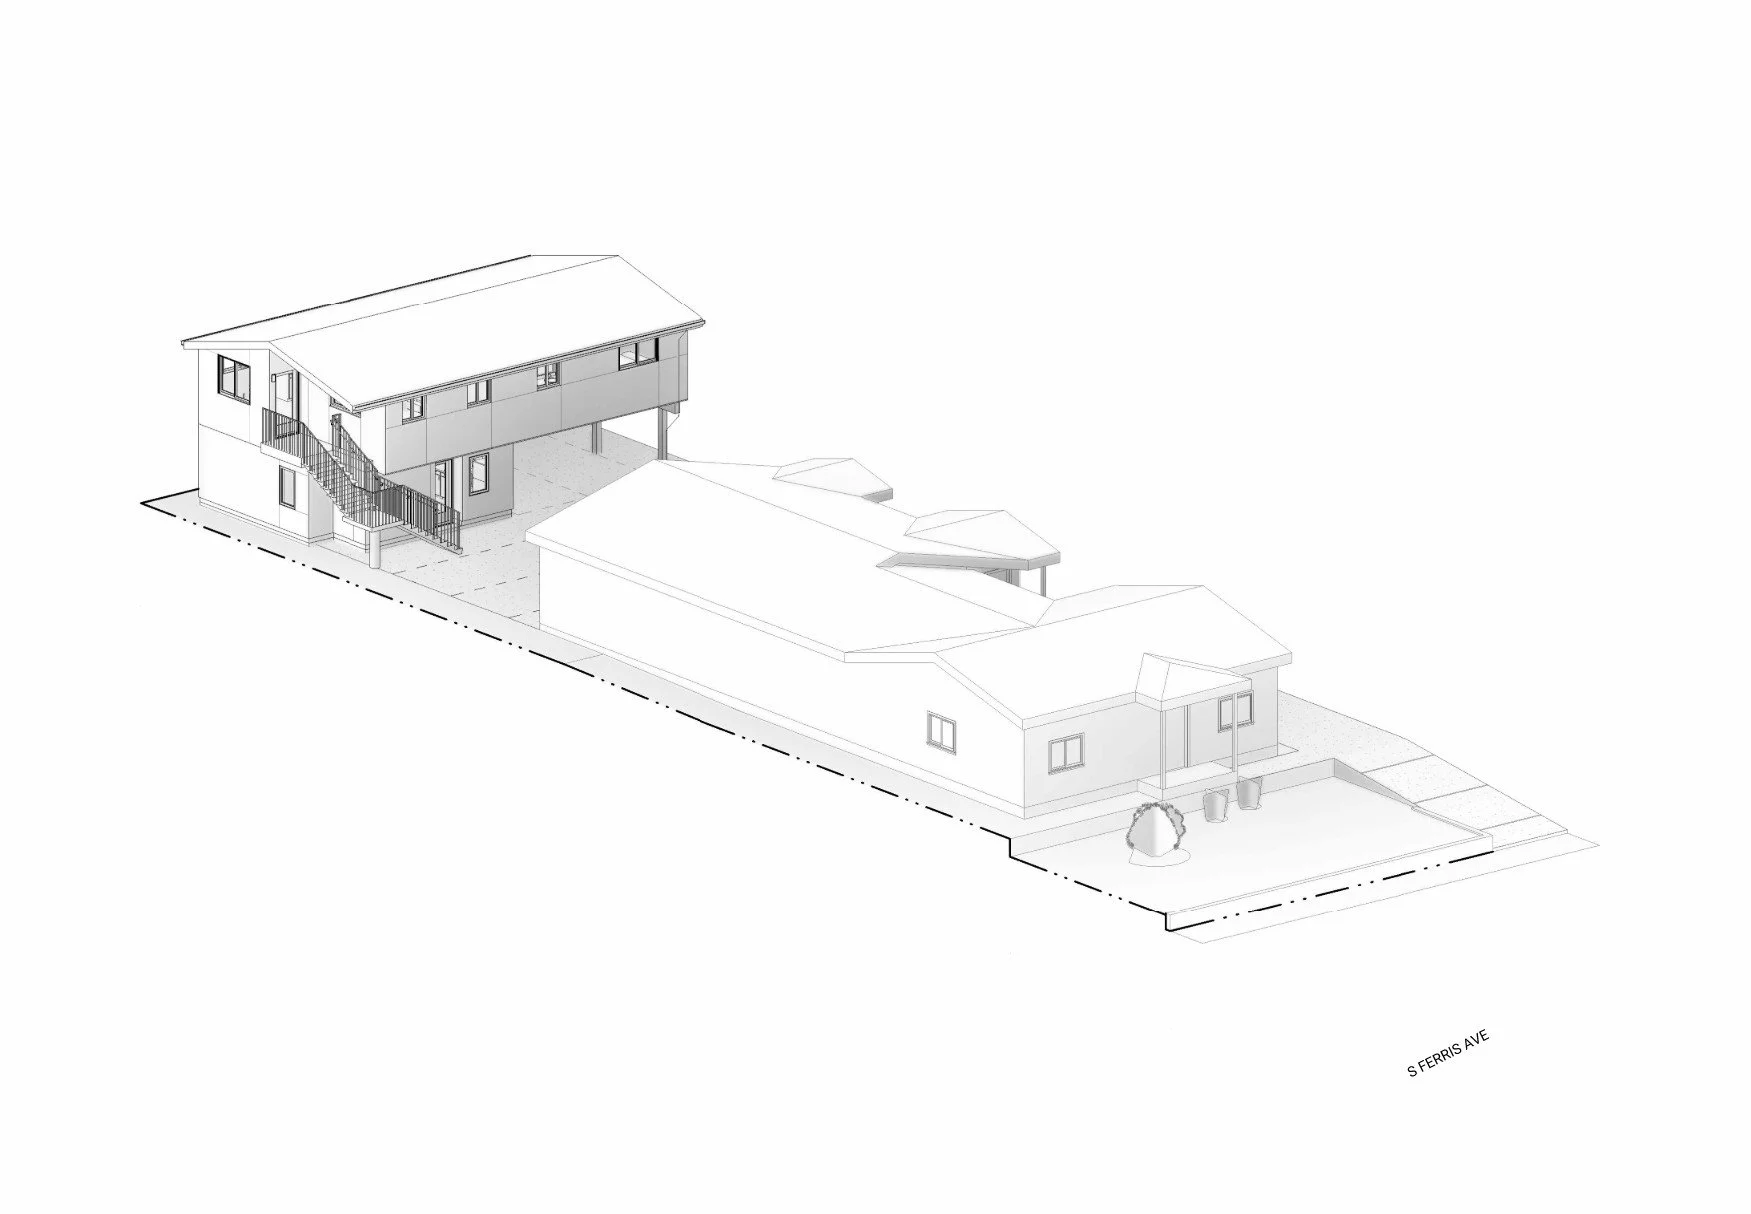
Located in East Los Angeles, this project consists of the construction of a new detached two-unit Accessory Dwelling Unit (ADU) located at the rear of an existing multi-family residential property on South Ferris Avenue. Because the site already contained multiple dwelling units, California’s ADU regulations permitted the addition of a two-unit detached ADU, allowing the property owner to increase housing opportunities while preserving the existing residences. The design organizes the building vertically to maximize the limited rear-yard footprint. The ground fl oor contains a compact one-bedroom unit designed for effi cient living, while an exterior concrete stair provides direct access to the second-fl oor unit, which offers a larger fl oor plan with expanded living areas and enhanced privacy.
The project required careful attention to massing and height due to strict local development standards. The property’s location within one-half mile of a High Quality Transit Corridor (HQTC) was instrumental in the feasibility of the design, as the additional two feet of allowable building height provided under California ADU law made the two-story configuration possible. Without this height allowance, accommodating two functional dwelling units while maintaining code-compliant floor-to-floor dimensions and roof construction would not have been achievable. The resulting design demonstrates how thoughtful planning and strategic use of state ADU incentives can create much-needed housing while fitting sensitively within the constraints of an infill residential site.
Quisque iaculis facilisis lacinia. Mauris euismod pellentesque tellus sit amet mollis.