
MAIDEN LANE - ALTADENA FIRE REBUILD
ALTADENA, CALIFORNIA
New Single Family Residence With Attached 2-car Garage Concurrently converted to JADU and new Detached ADU in Rear.
Estimated Completion 2027
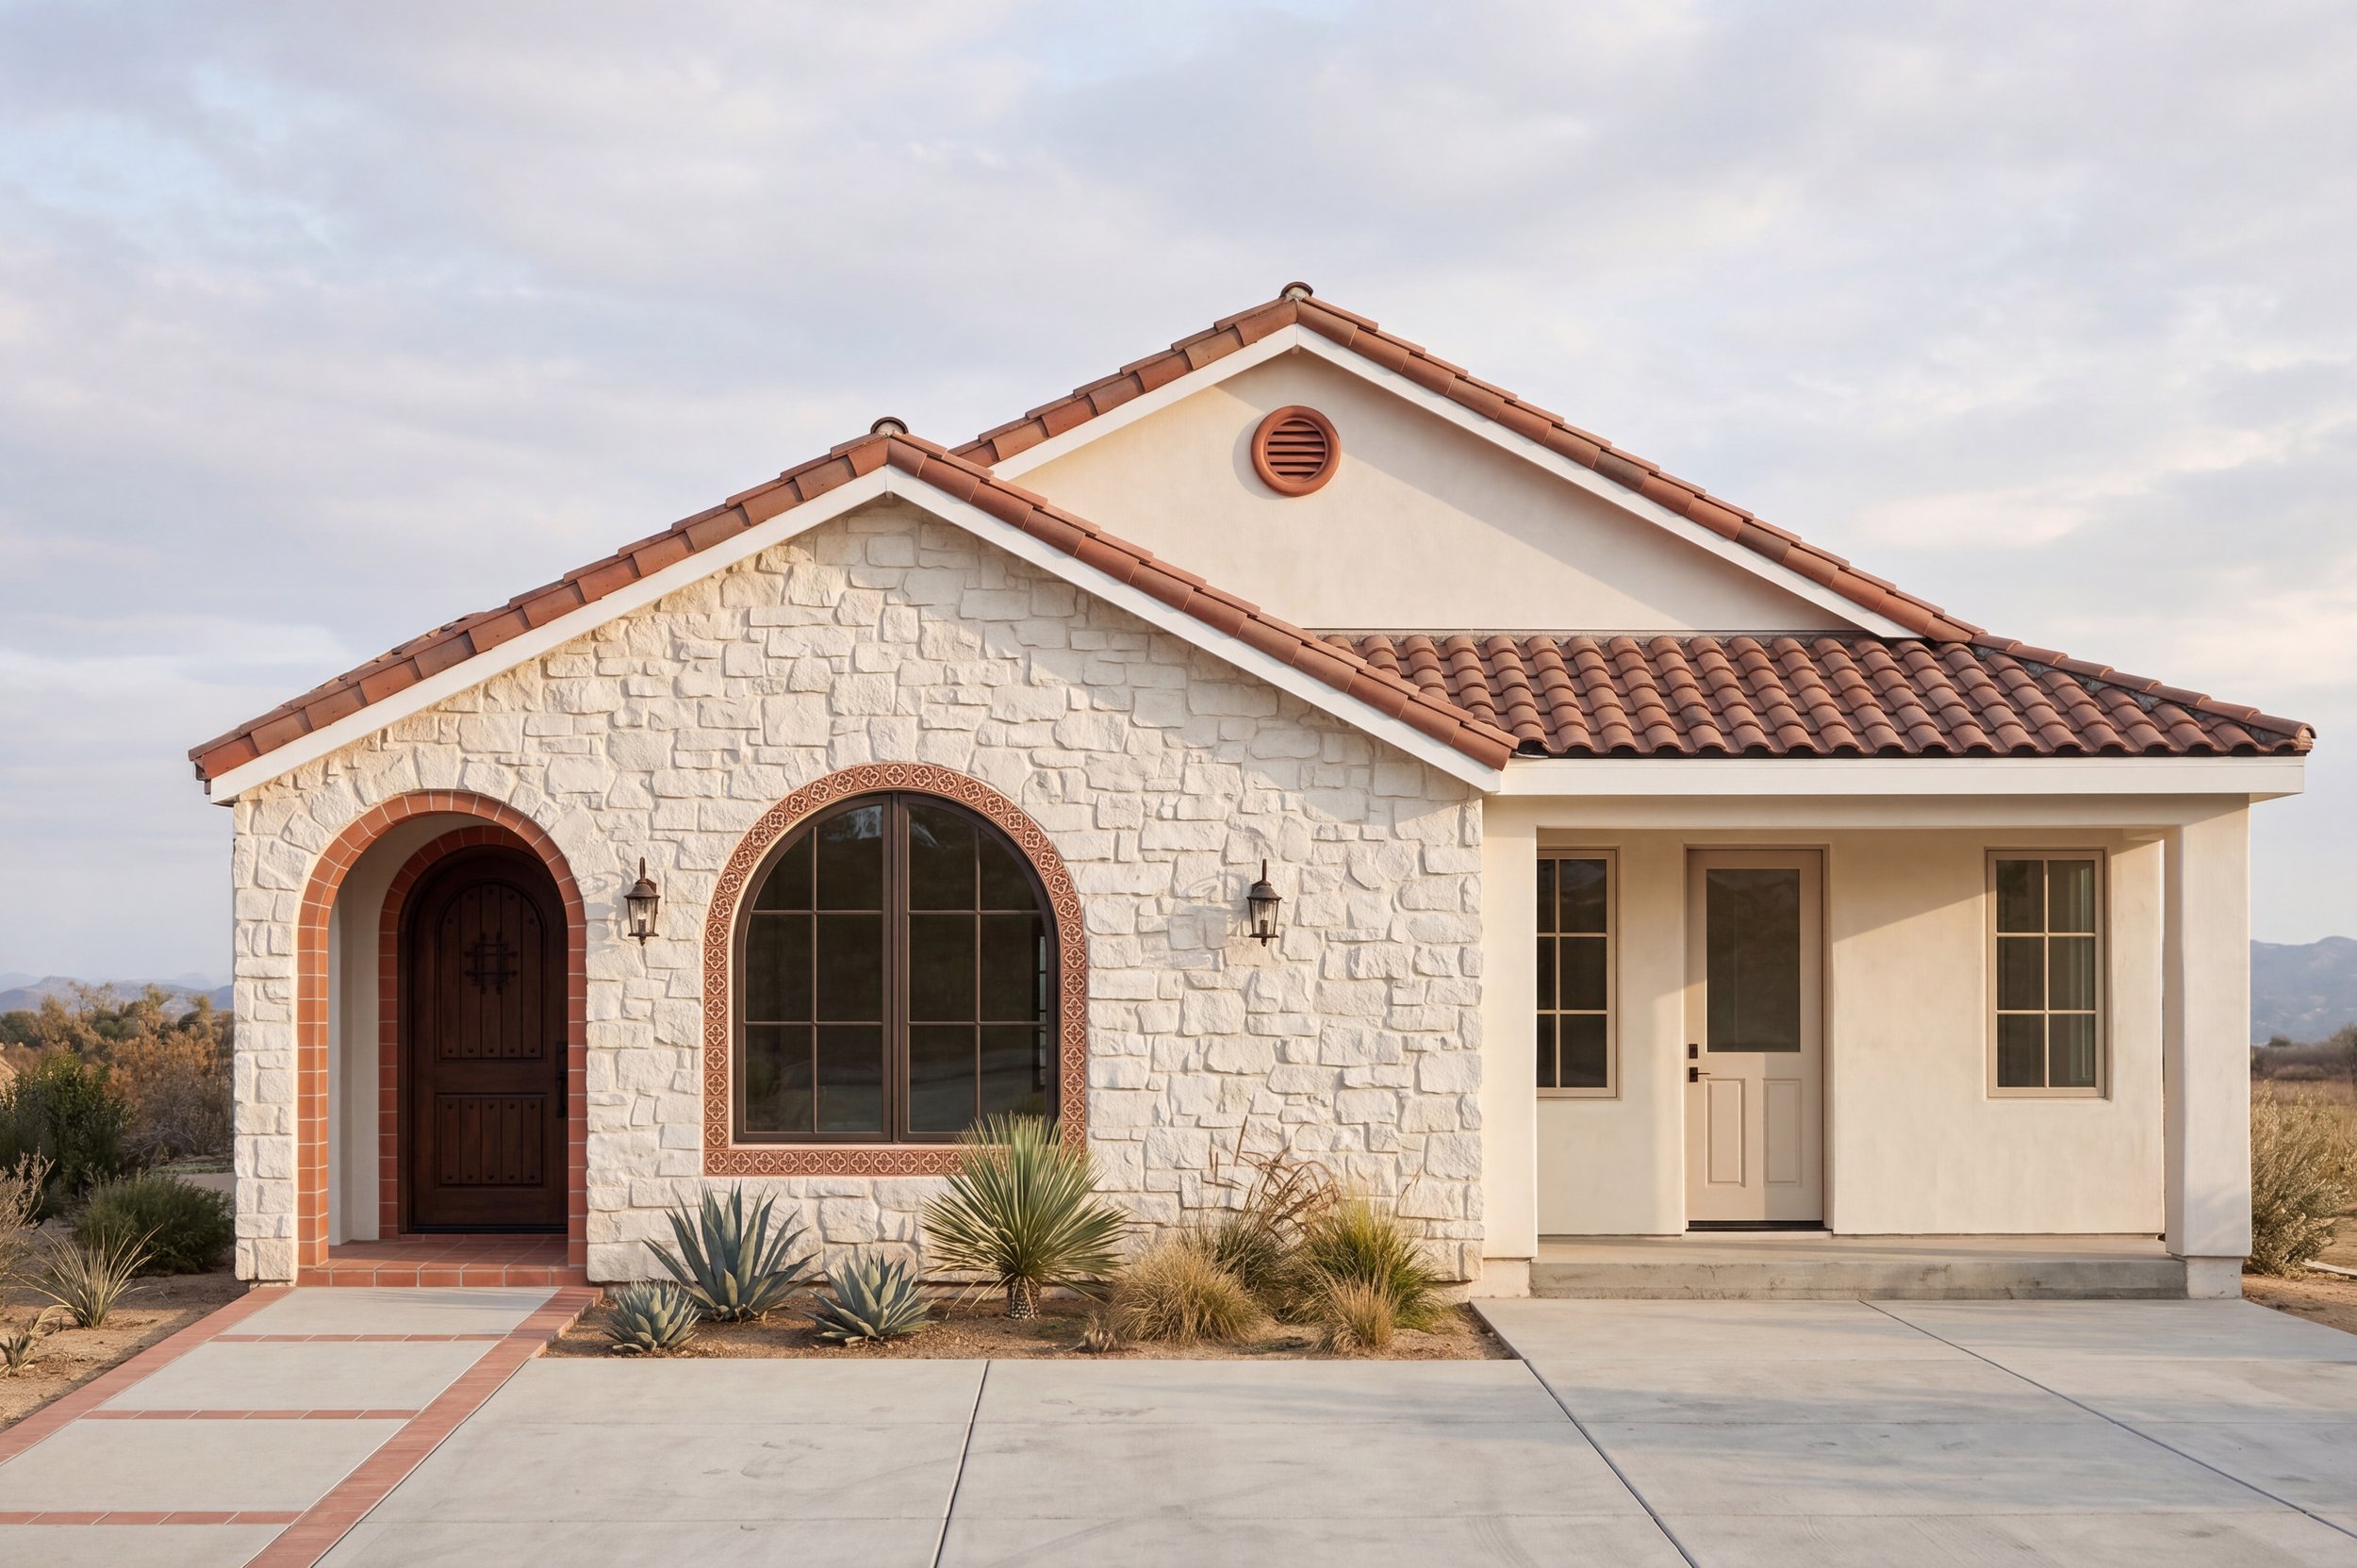
This Altadena fire rebuild demonstrates how thoughtful planning can maximize a property's potential while maintaining the advantages of the like-for-like rebuilding provisions. The project includes a new 1,500-square-foot primary residence, an attached garage converted into a Junior Accessory Dwelling Unit (JADU), and a detached 800-square-foot ADU positioned at the rear of the site. By combining these three residential components into a cohesive plan, the design creates a multi-generational living environment that increases housing opportunities without compromising the neighborhood scale or the benefits afforded by the like-for-like designation.
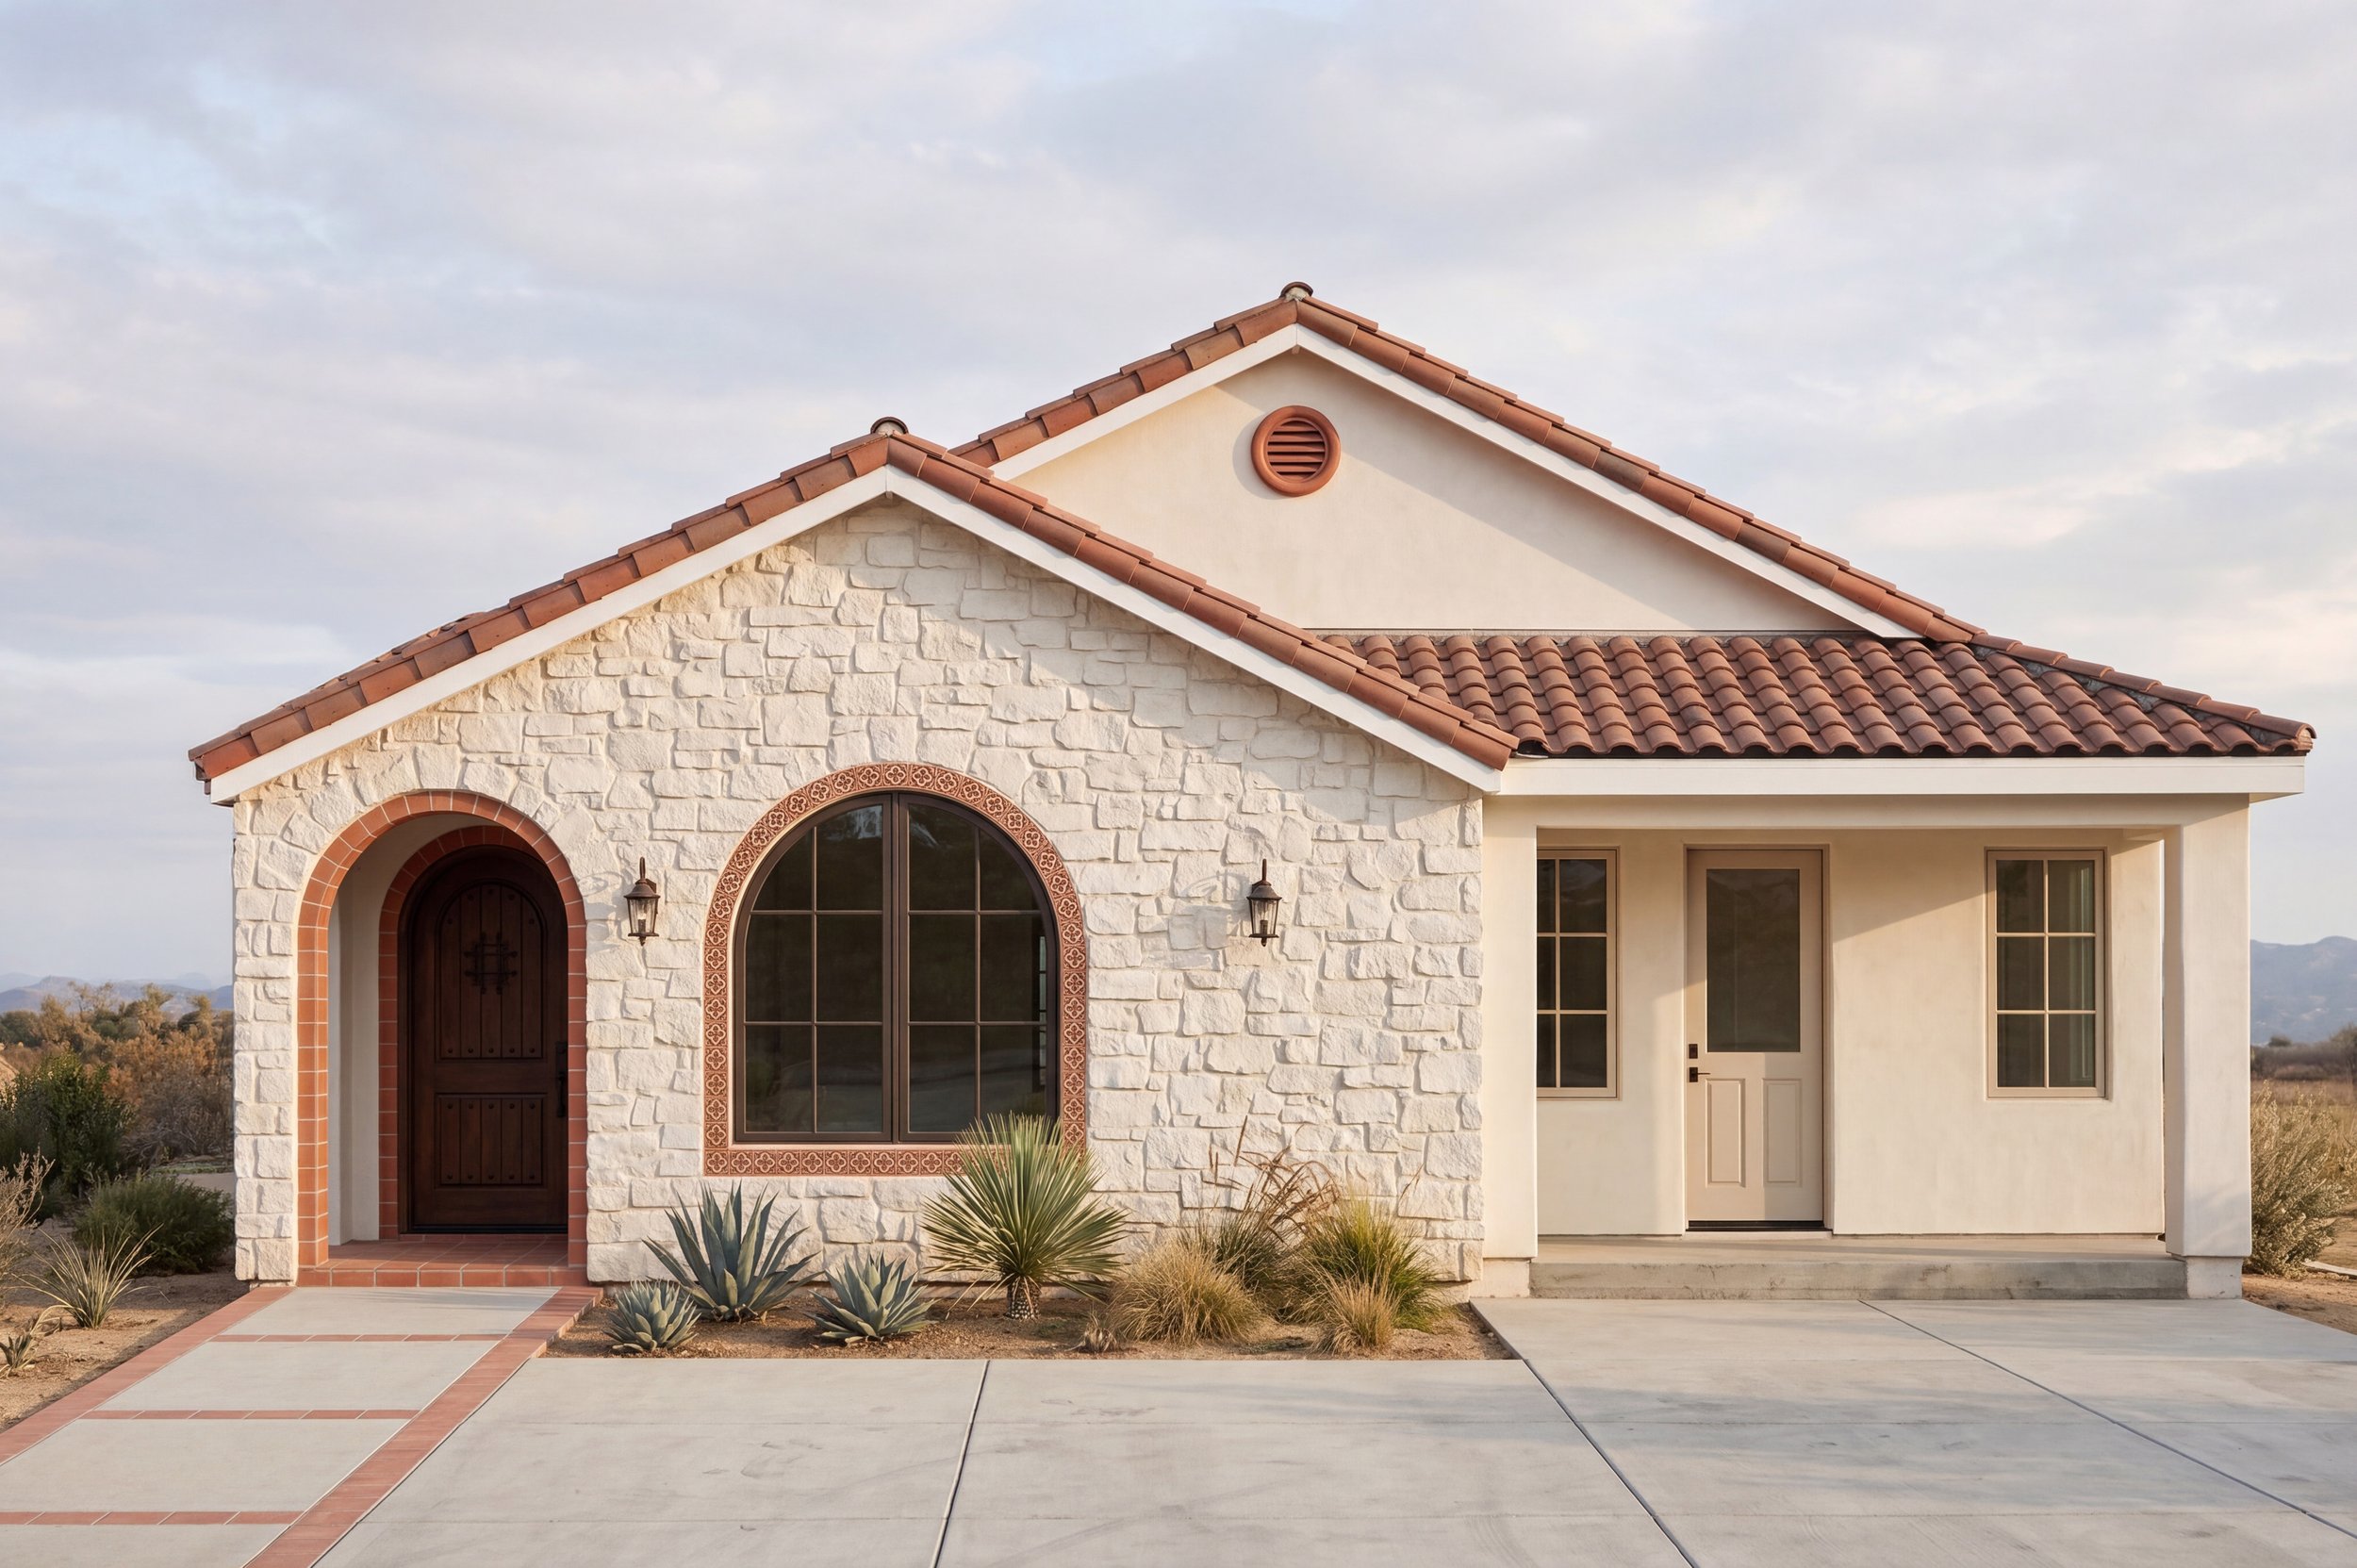
From an architectural perspective, the greatest challenge was establishing a distinct identity for each residence. Because both the primary home and the attached JADU present front entrances toward the street, it was essential that each read as an independent home while still feeling like parts of a unified composition. The primary residence embraces a warm Spanish Revival vocabulary, expressed through textured stone, arched openings, clay tile roofing, and traditional detailing that reflects the character of Altadena's historic neighborhoods. In contrast, the JADU adopts a more contemporary language with simplified forms and restrained detailing, creating a subtle but intentional transition between the two homes. The detached ADU continues this approach by maintaining its own architectural identity while remaining complementary to the overall development, resulting in a property where each dwelling feels purposeful, legible, and carefully composed rather than secondary to another.
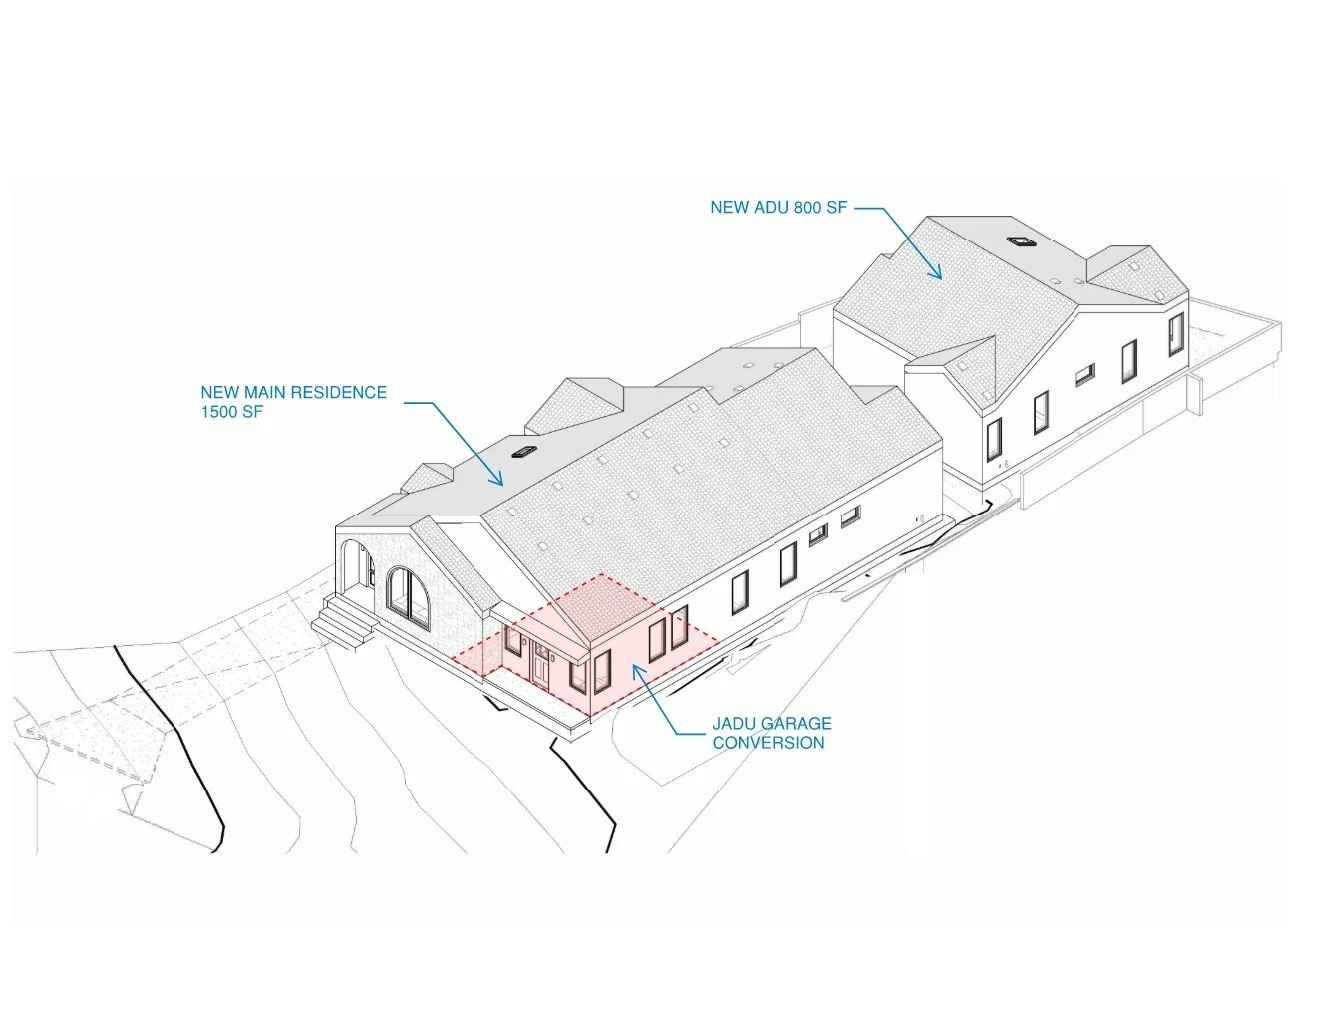
Maiden Lane - Altadena Fire Rebuild, Axonometric View
Quisque iaculis facilisis lacinia. Mauris euismod pellentesque tellus sit amet mollis.