
MARENGO AVENUE #2 - ALTADENA FIRE REBUILD
ALTADENA, CALIFORNIA
New Single Family Residence With Attached 2-car Garage.
Under Construction - Estimated Completion 2027
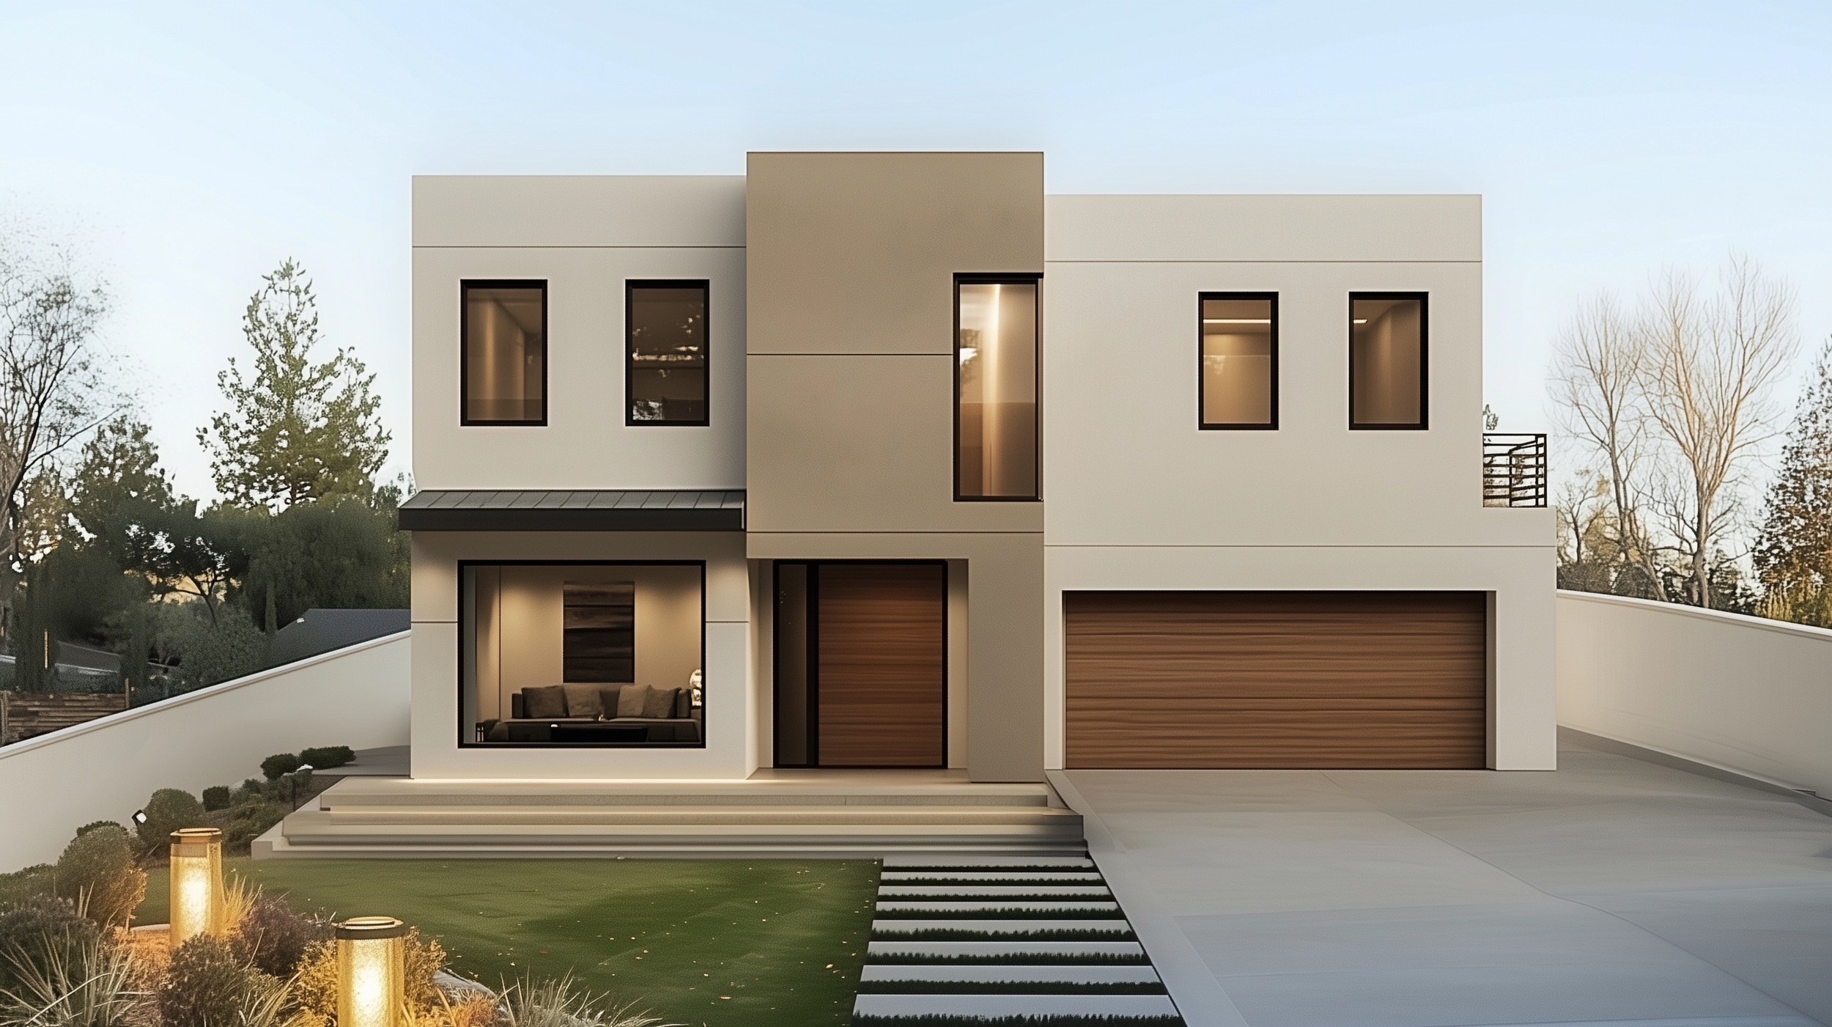
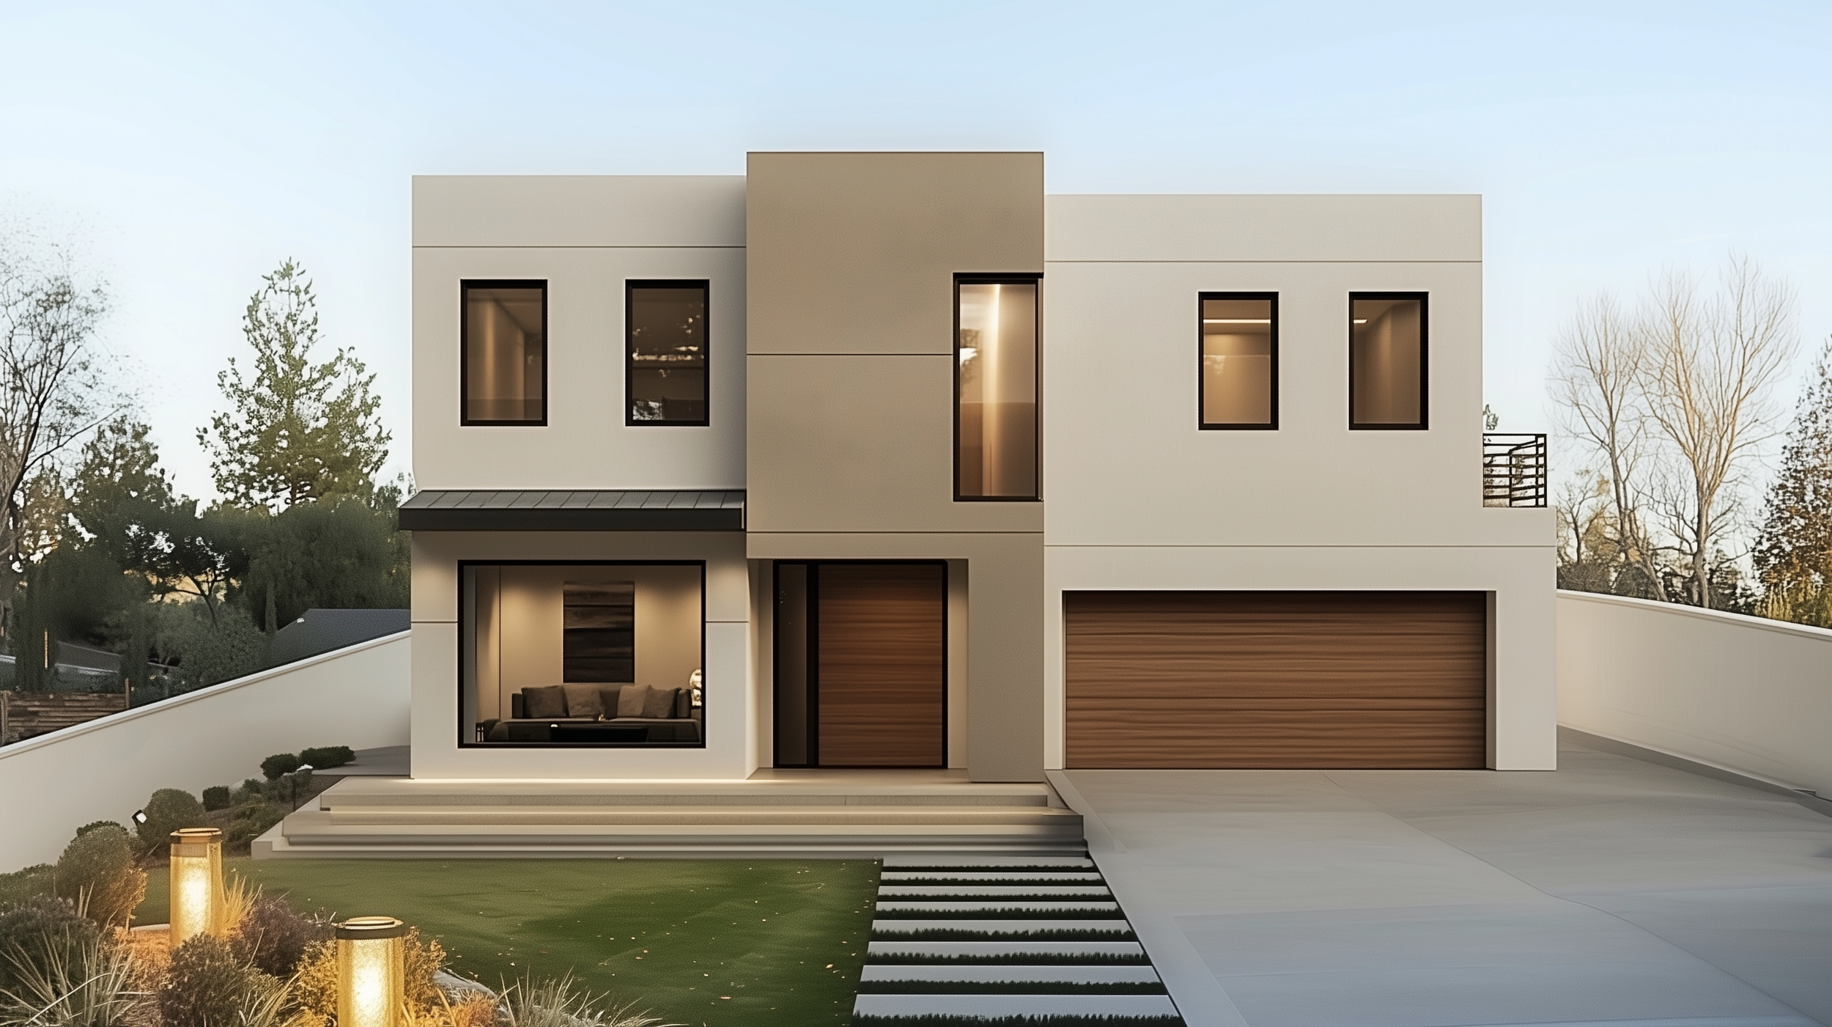
Designed as a non-like-for-like rebuild following the Eaton Fire, this residence embraces a bold contemporary aesthetic while creating a home that is far more functional than the one it replaces. The owners envisioned a clean, modern design with crisp geometric forms, expansive glazing, and warm natural materials that soften the minimalist architecture. Rather than simply recreating the original house, we completely reimagined the floor plan to better suit modern family living, creating generous open-concept gathering spaces, seamless indoor-outdoor connections, and private bedroom retreats on the upper level. The home includes a spacious first-floor living area anchored by the kitchen and dining room, with four bedrooms organized above to maximize comfort and efficiency.
A signature element of the design is the intimate side garden—an adaptation of a feature we often incorporate into our custom homes. While more compact than our typical courtyard gardens, it provides a peaceful outdoor room that brings natural light, greenery, and a sense of privacy deep into the home. The restrained material palette of smooth stucco, warm wood accents, and dark metal detailing creates a timeless composition that feels both refined and welcoming. The result is a residence that not only replaces what was lost but represents a meaningful upgrade in quality, livability, and architectural character, reflecting the owners' vision for a modern home built for the future.
Quisque iaculis facilisis lacinia. Mauris euismod pellentesque tellus sit amet mollis.