
MENLO ST - ALTADENA FIRE REBUILD
ALTADENA, CALIFORNIA
New Single Family Residence and Detached Accessory Dwelling Unit over 2-car Garage.
Estimated Completion 2027
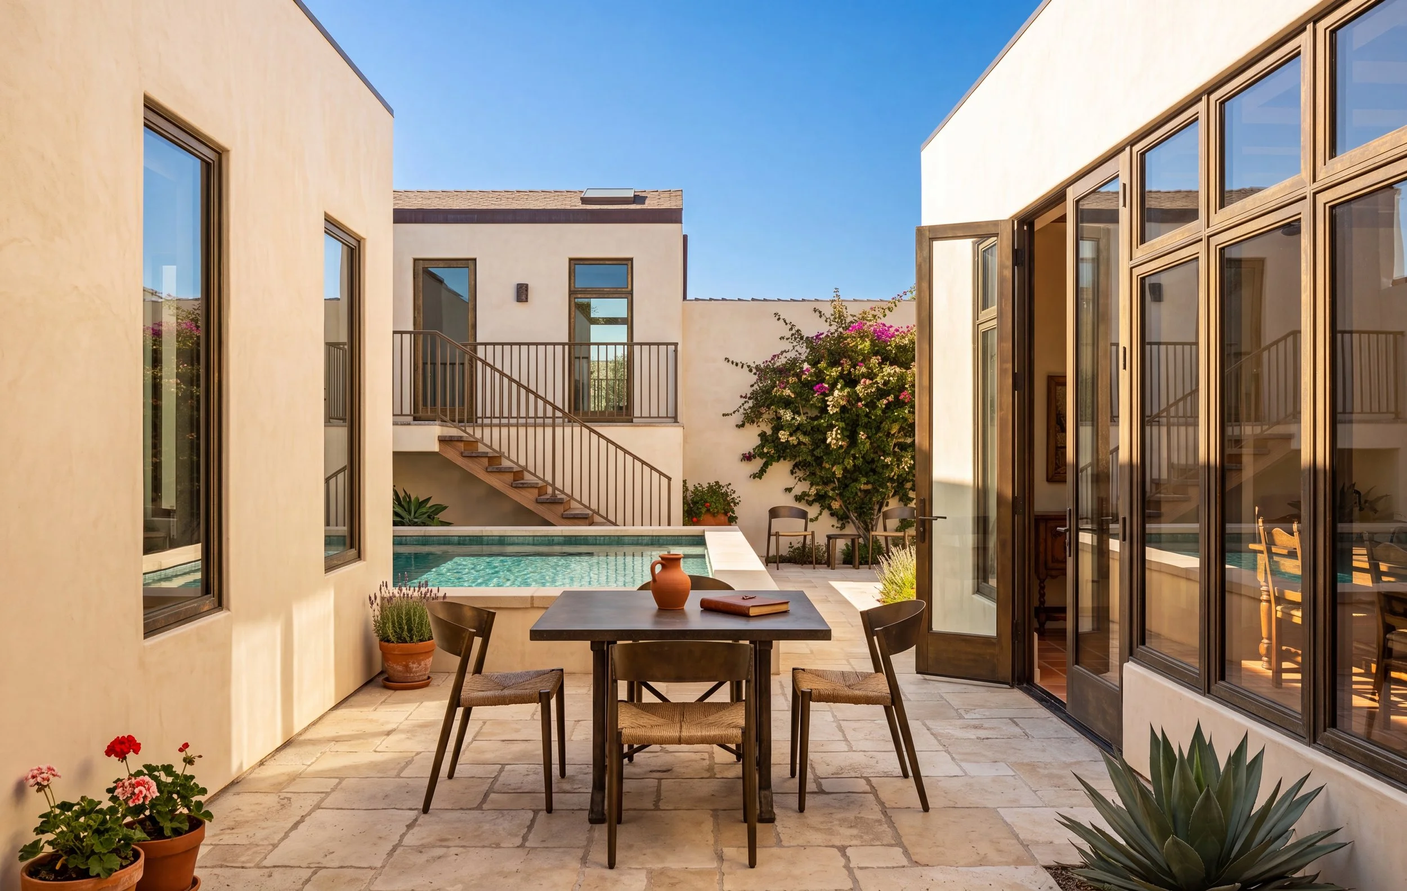
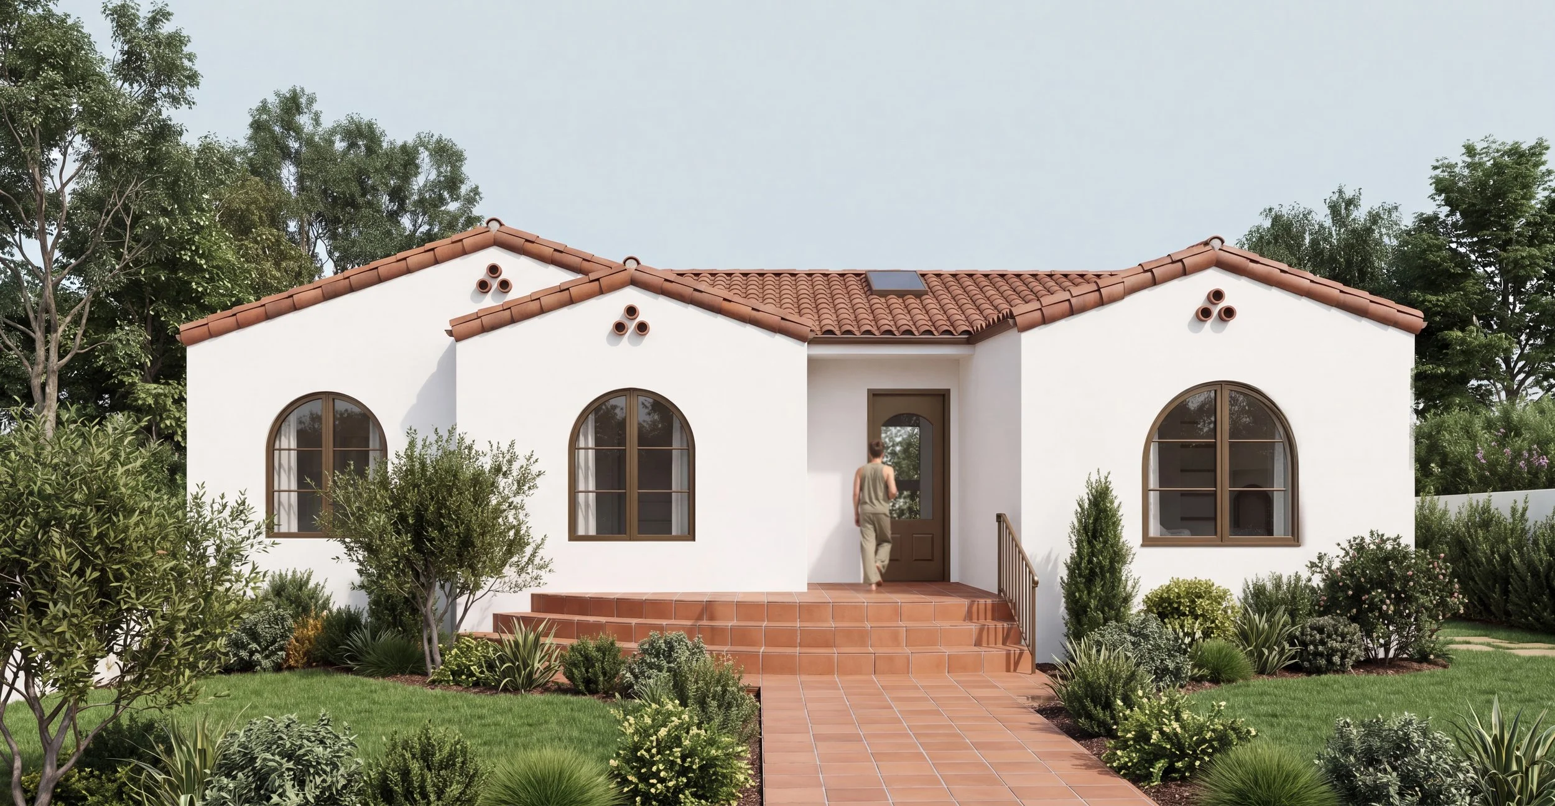
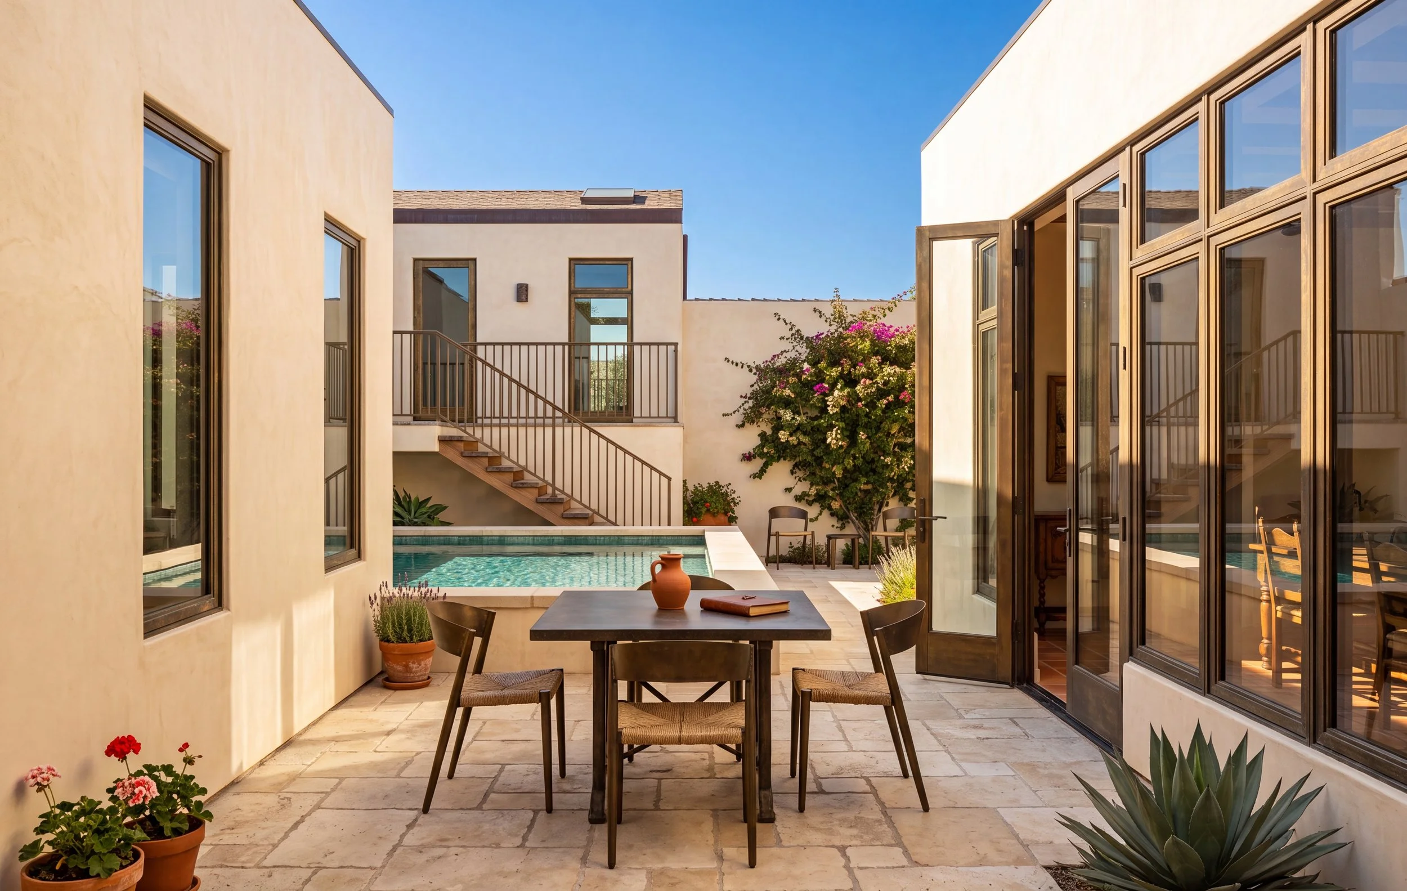
Conceived as part of Altadena's rebuilding effort following the Eaton Fire, this project transforms an unusually shaped trapezoidal site into a sequence of interconnected buildings and outdoor rooms. Wider at the street and gradually narrowing toward the rear, the parcel naturally lends itself to a layered composition rather than a singular mass. The primary residence establishes a familiar street presence through its restrained Mediterranean vocabulary—white stucco walls, clay tile roofs, and deeply recessed openings—while the plan opens inward around a central courtyard positioned between the kitchen and dining wing and the primary suite. More than a source of daylight, the courtyard becomes the emotional center of the home, extending daily life outdoors and creating a quiet retreat sheltered within the architecture.
At the rear of the property, a detached garage and ADU maximize the site's potential while preserving generous open space between the two buildings. Although evolving county interpretations ultimately classified the project as not like-for-like, due to detached habitable space no longer contributing toward the allowable rebuild bonus, the design remained focused on the owners' long-term vision rather than the designation itself. A concurrent garage conversion allows the ADU to begin at grade before expanding over the remaining garage bay, producing a two-story residence whose upper floor subtly cantilevers beyond its base. This strategy creates a more generous living environment while maintaining a compact footprint. Together, the residence, courtyard, detached ADU, and shared landscape form a cohesive composition that embraces density without sacrificing openness, demonstrating how thoughtful planning can transform site constraints into defining architectural qualities.
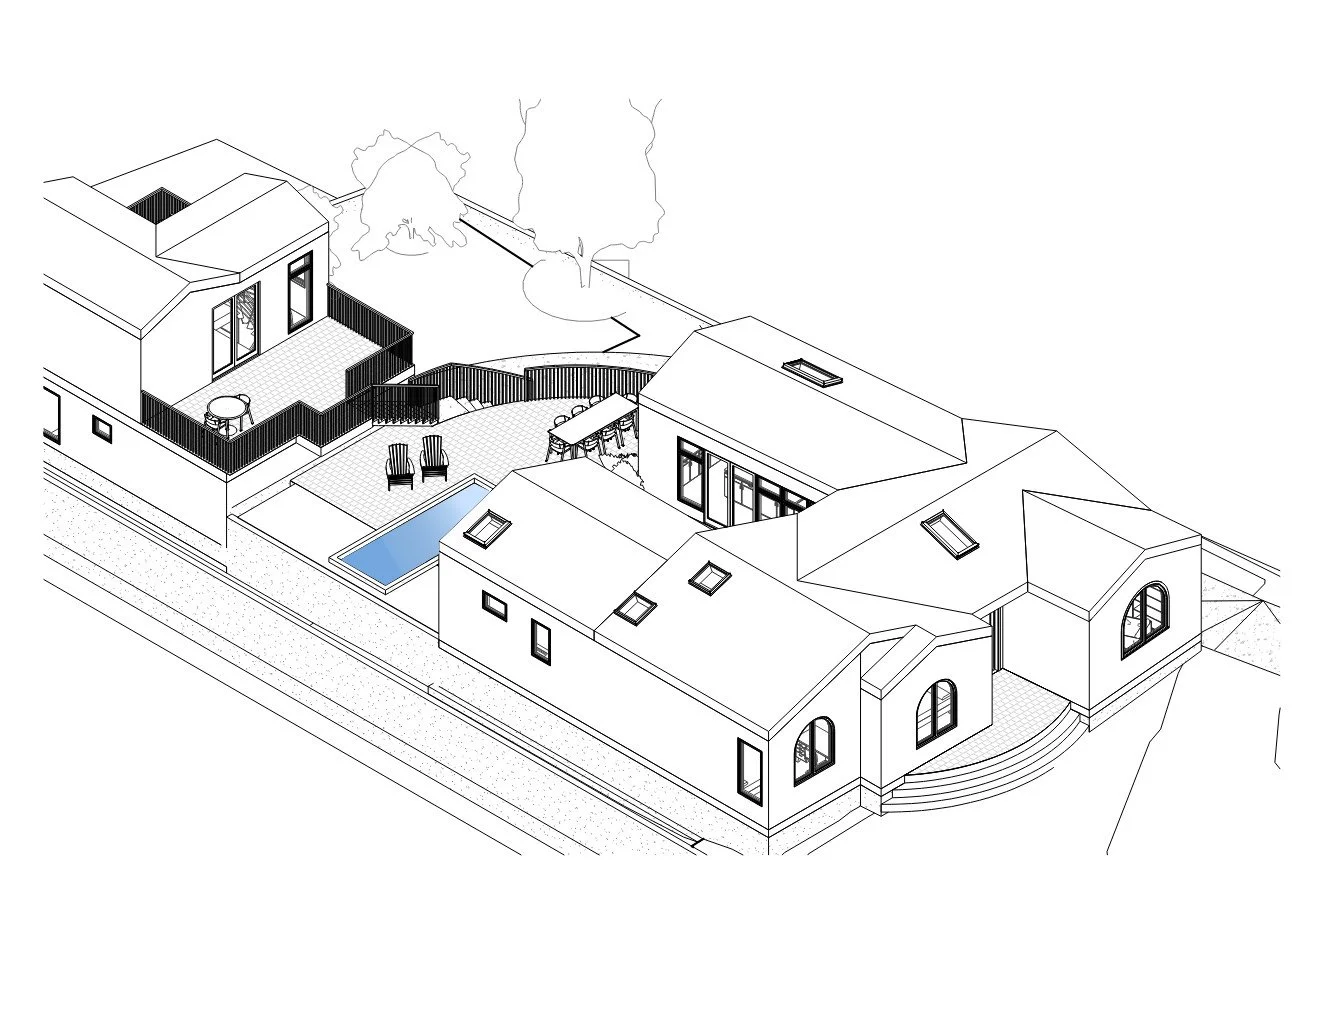
Menlo Drive - Fire Rebuild in Altadena - Axonometric View
Quisque iaculis facilisis lacinia. Mauris euismod pellentesque tellus sit amet mollis.