

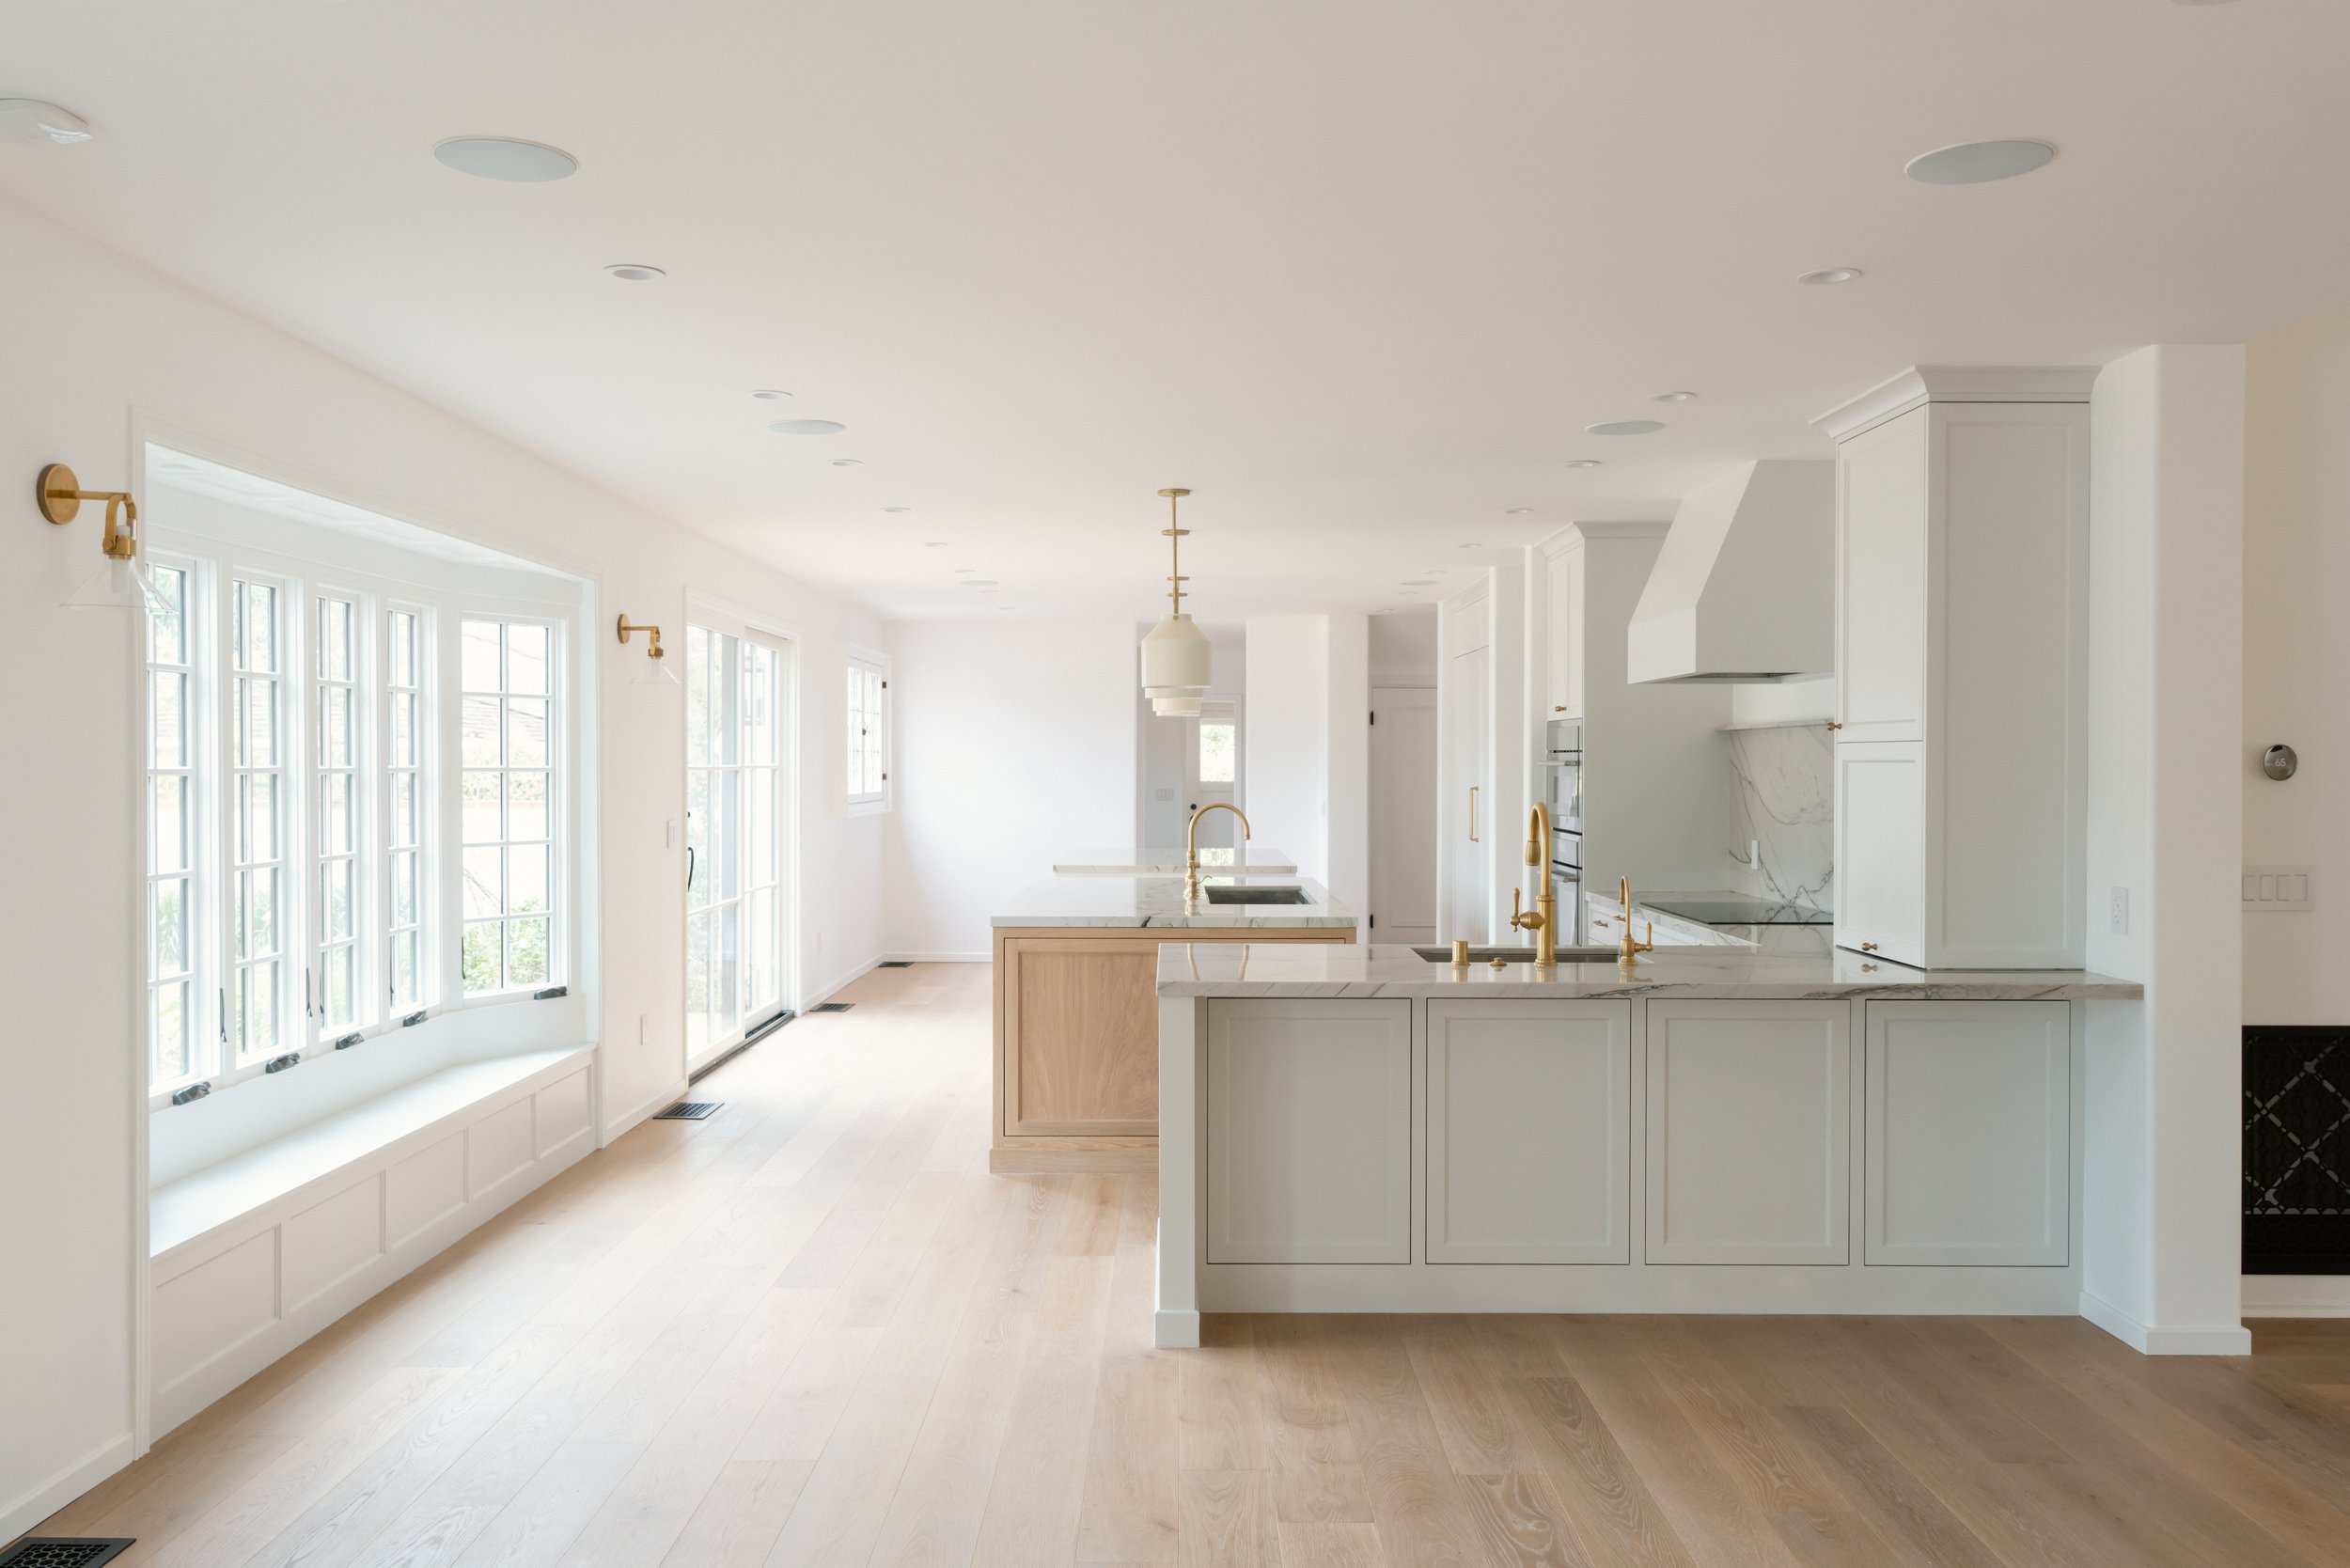
Photography by Openphoto
MONTEREY ROAD
SAN MARINO, CALIFORNIA
Whole House Remodel and New ADU
Completed 2025
A whole house renovation, in San Marino, reimagined a traditionally compartmentalized home into an open, light-filled residence designed for contemporary family living. The original layout separated the living room and kitchen with multiple intermediary spaces, creating a disconnected flow. By thoughtfully removing walls and reorganizing the floor plan, we established a seamless connection between the home’s primary gathering spaces while preserving its architectural character.
The kitchen was completely reconfigured around two generous islands and complemented by a new butler’s pantry and adjacent mudroom, creating a highly functional heart of the home. The primary suite was redesigned to accommodate a spacious soaking tub, while each secondary bathroom was given its own distinct personality—from the playful Sunny Days tile in the children’s bath to the rich handmade green tile that defines the guest bath. Carefully selected materials, custom detailing, and an abundance of natural light bring warmth and timelessness to every space, resulting in a home that feels both elegant and effortlessly livable.

Formal Living Room with Fireplace
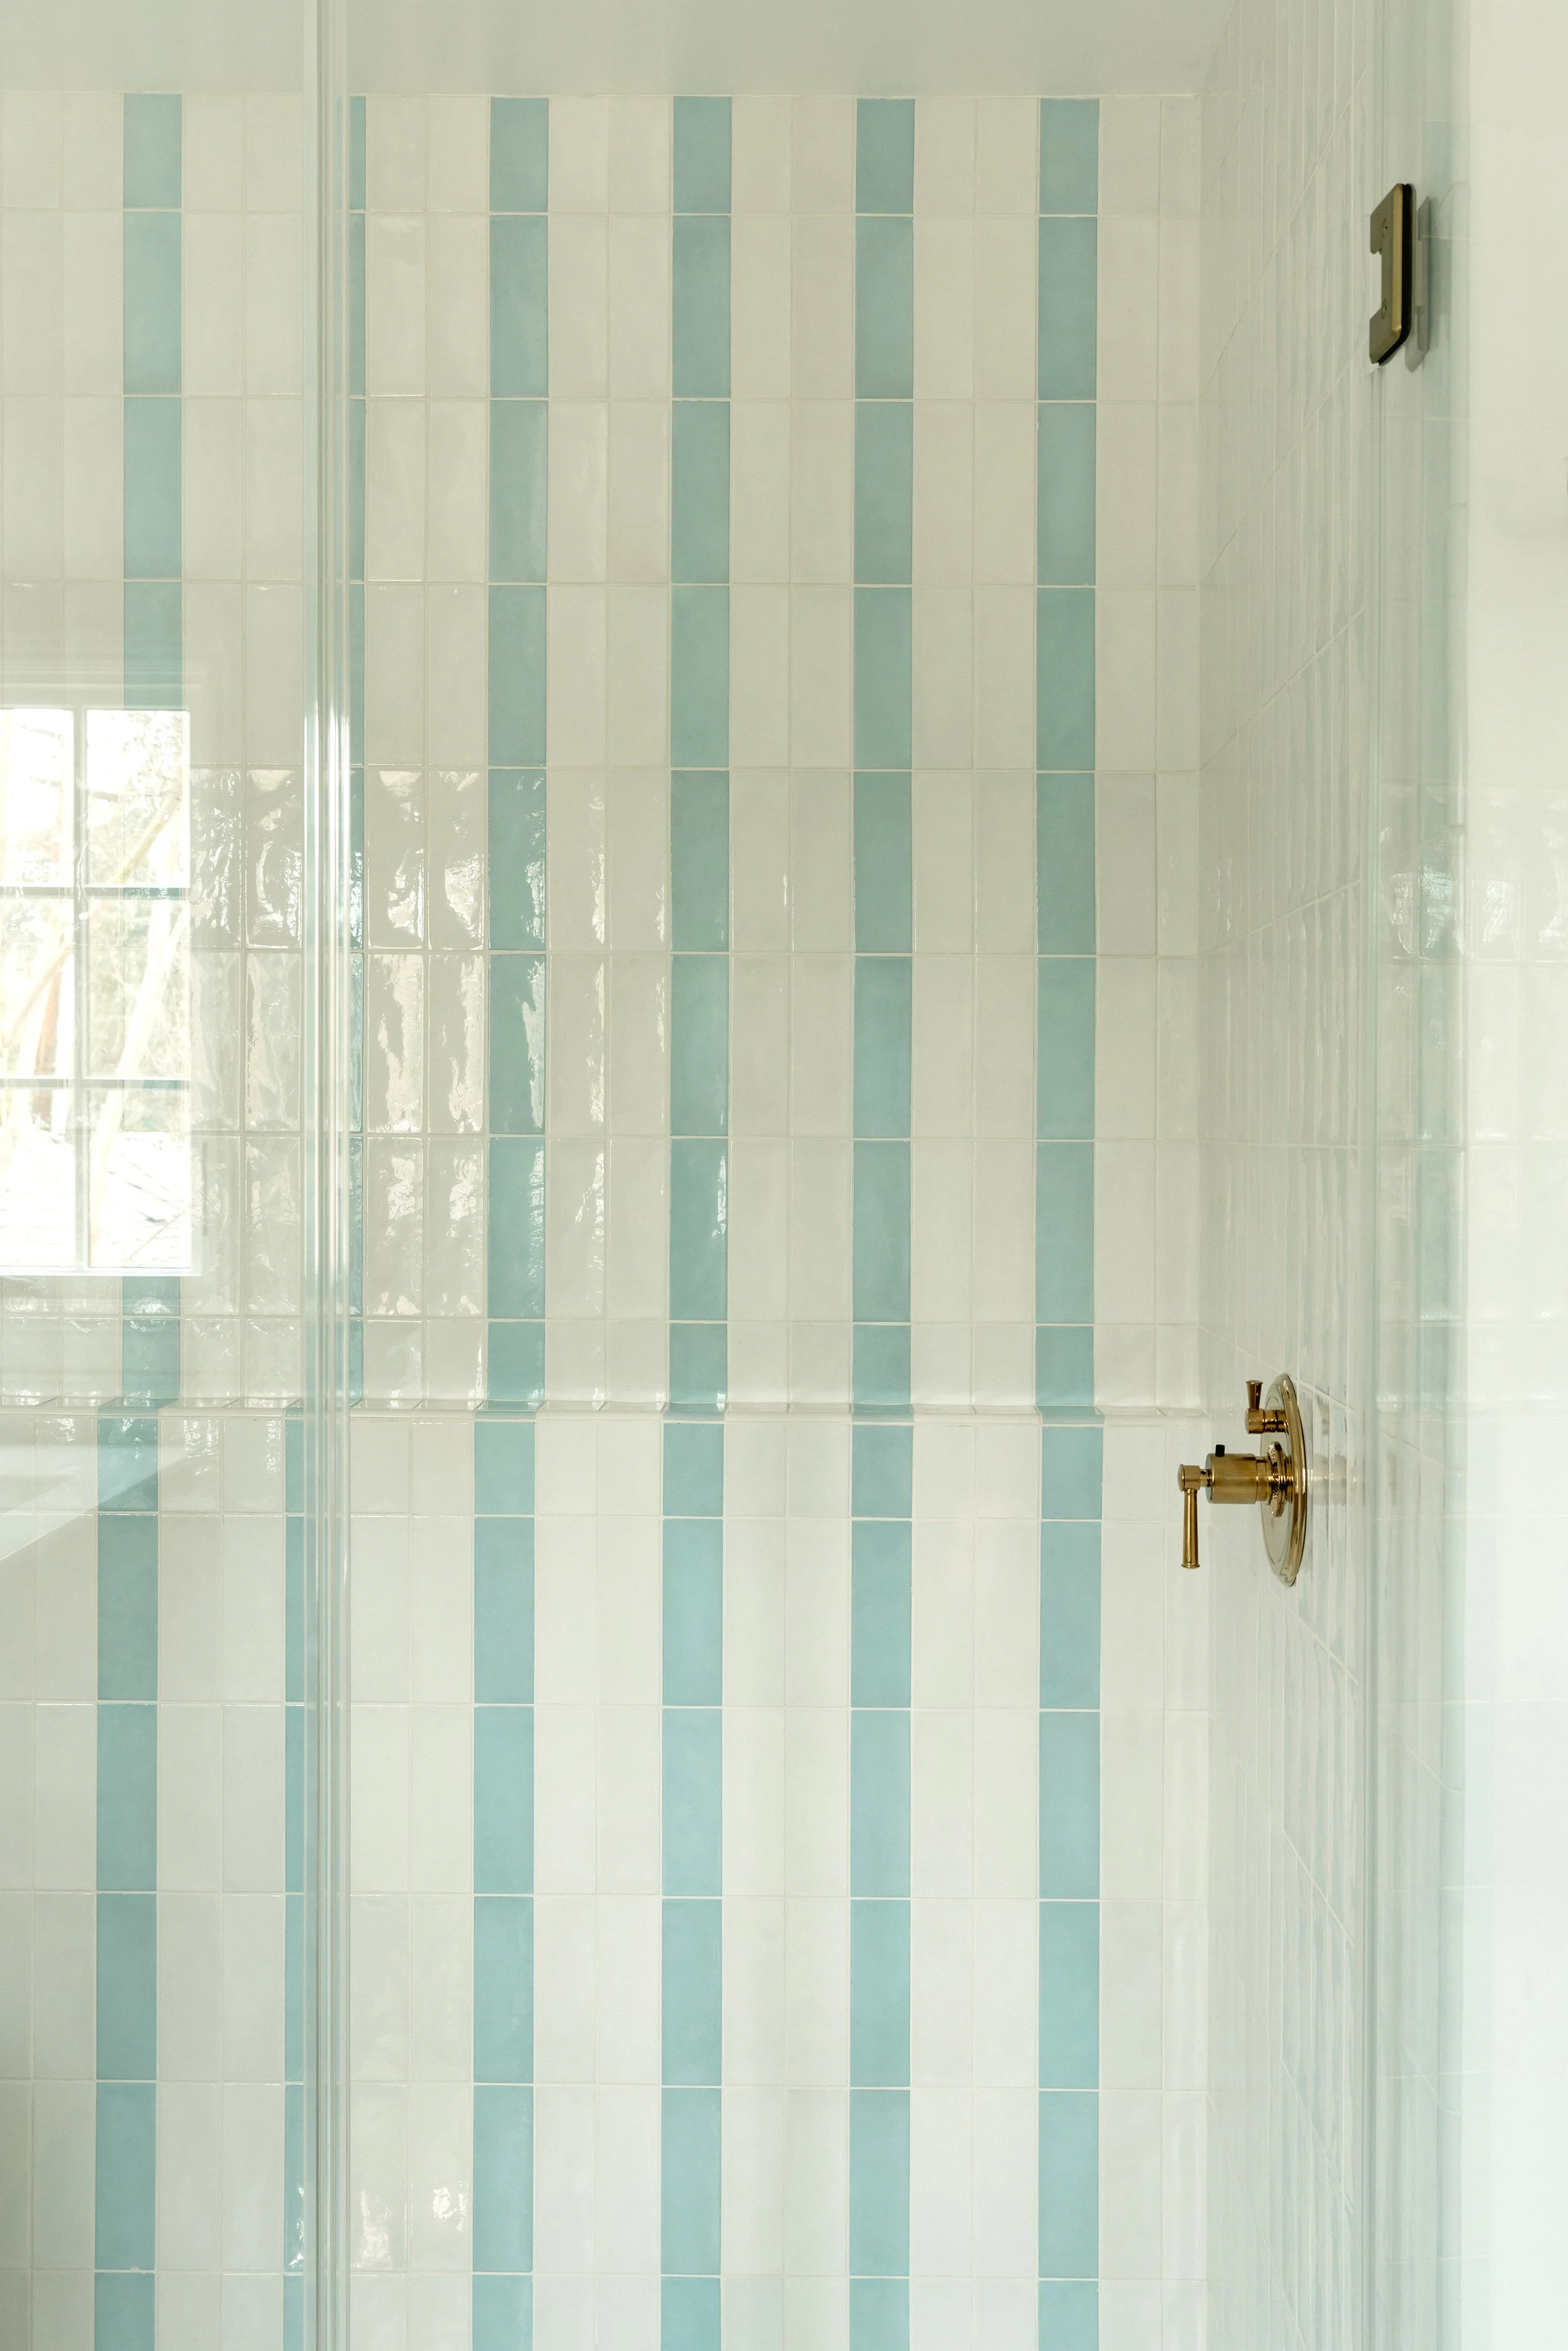
Bathroom with Tiles
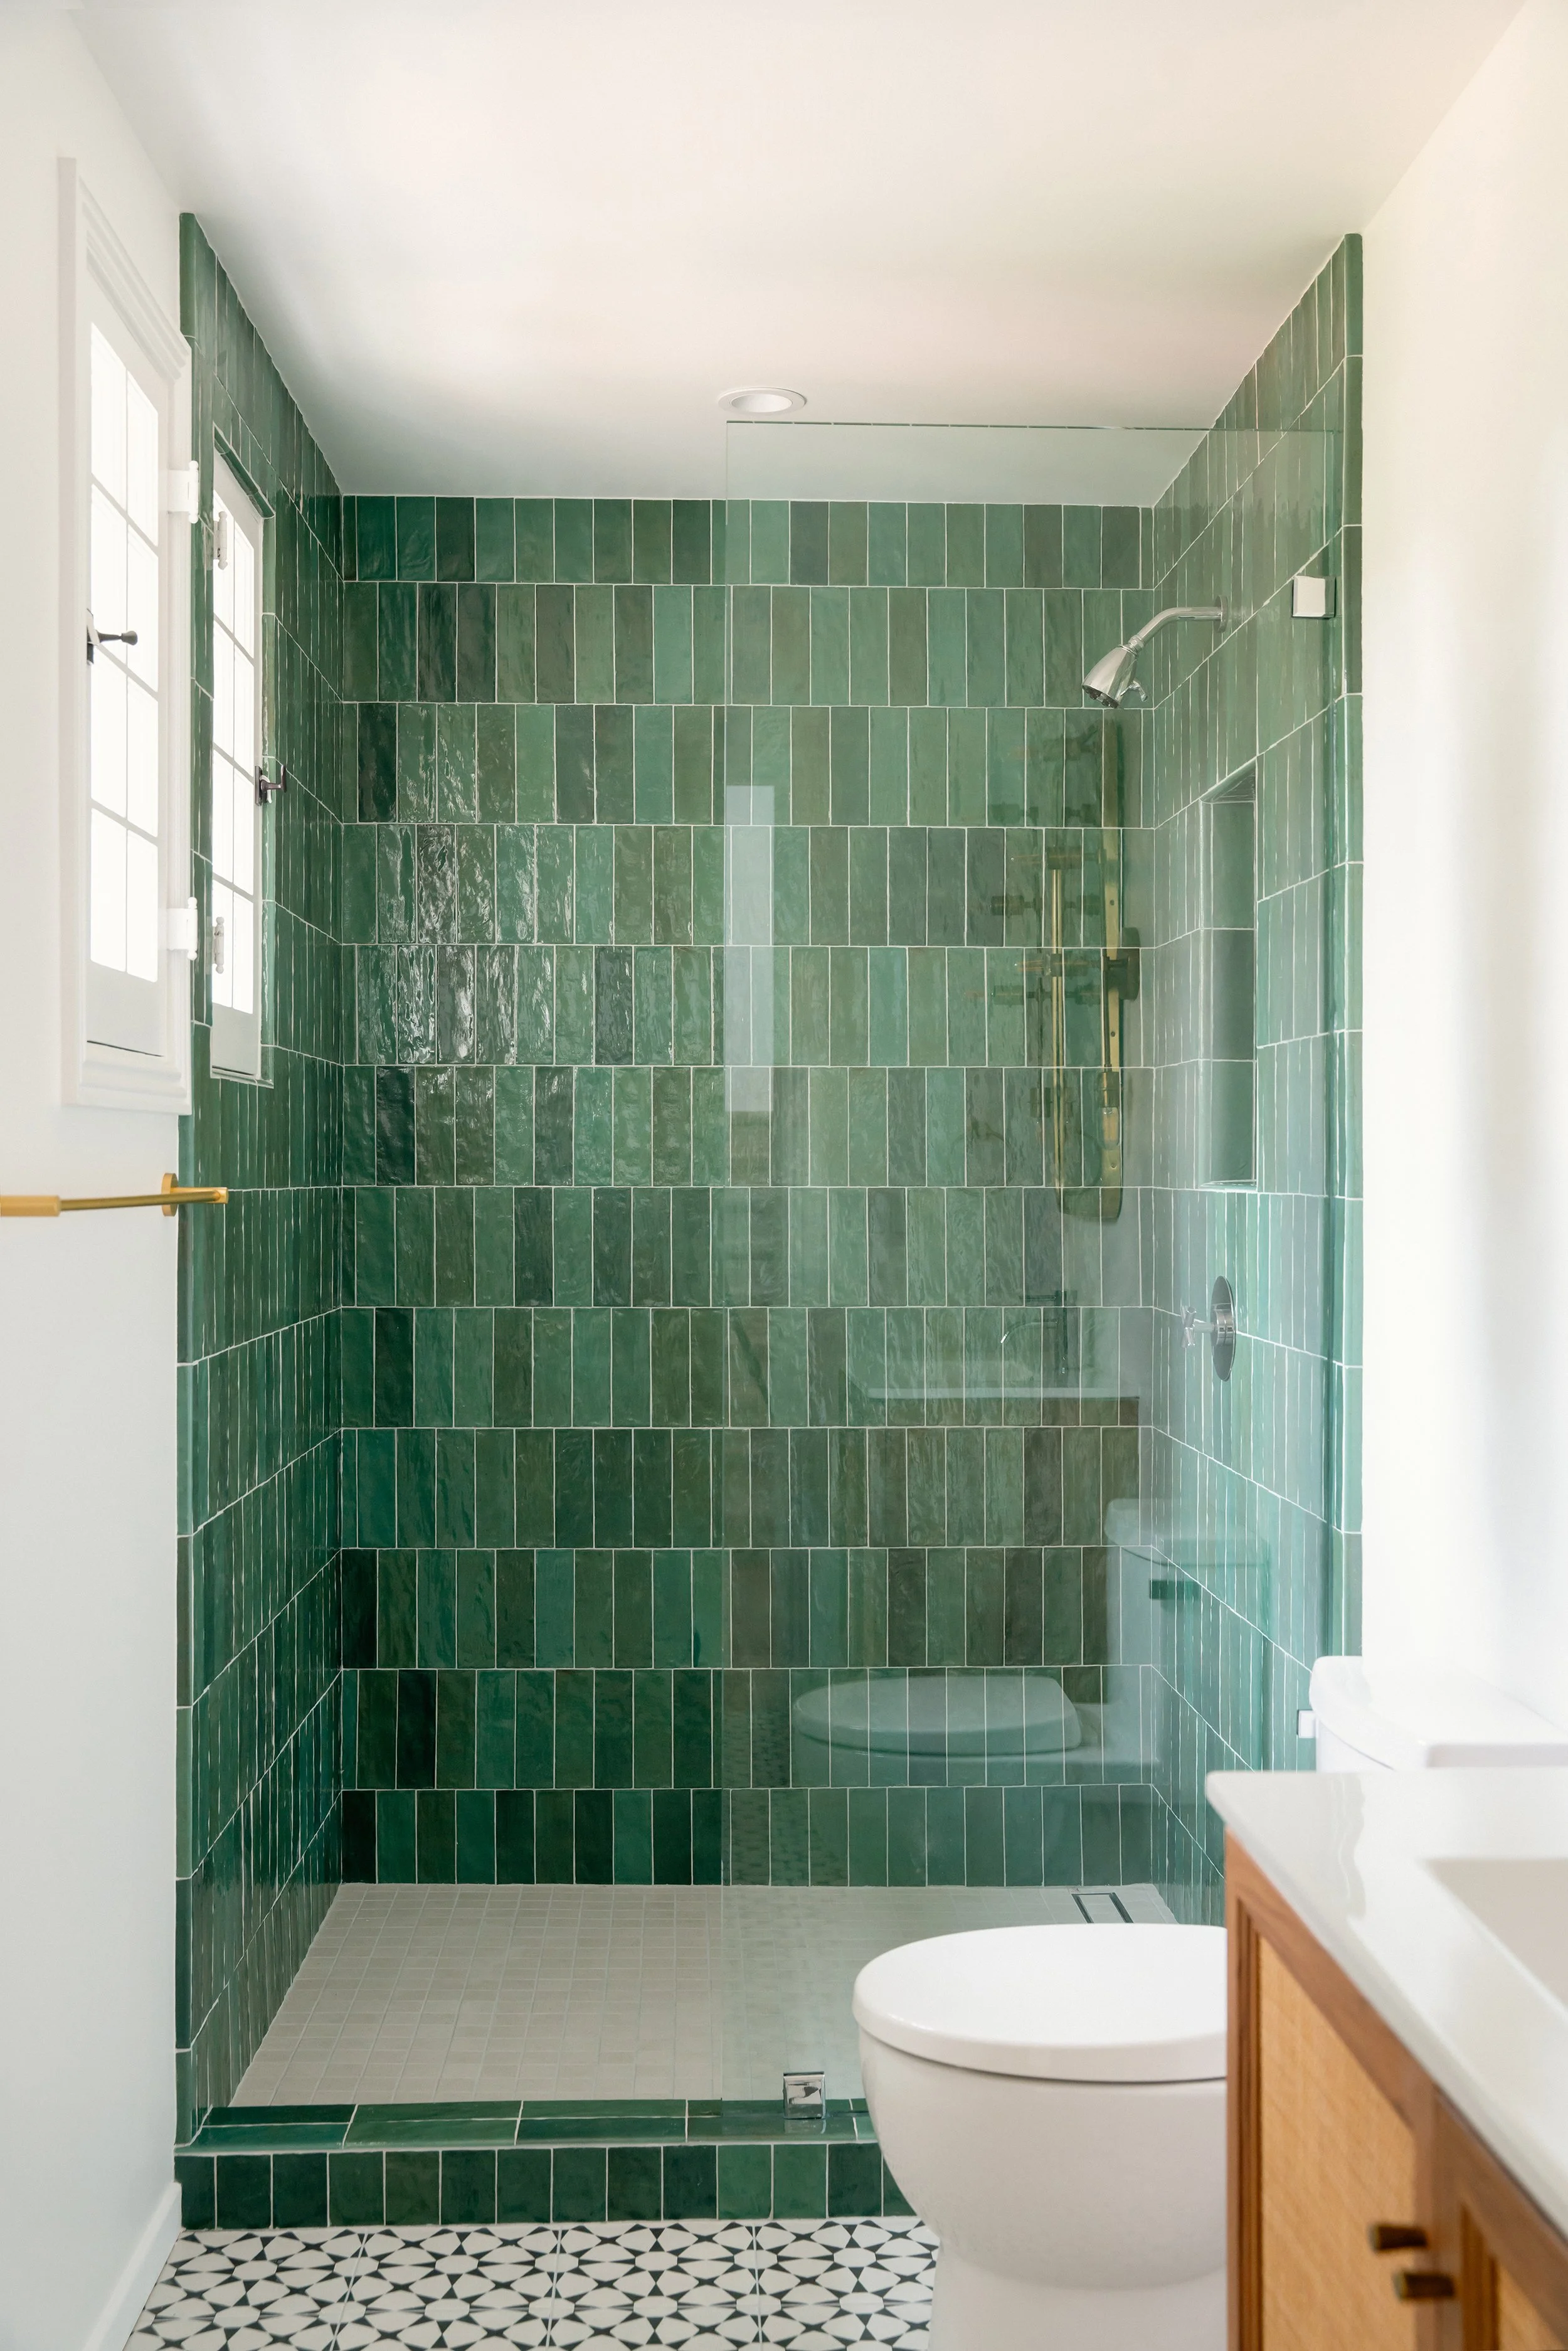
Bathroom with Tiles
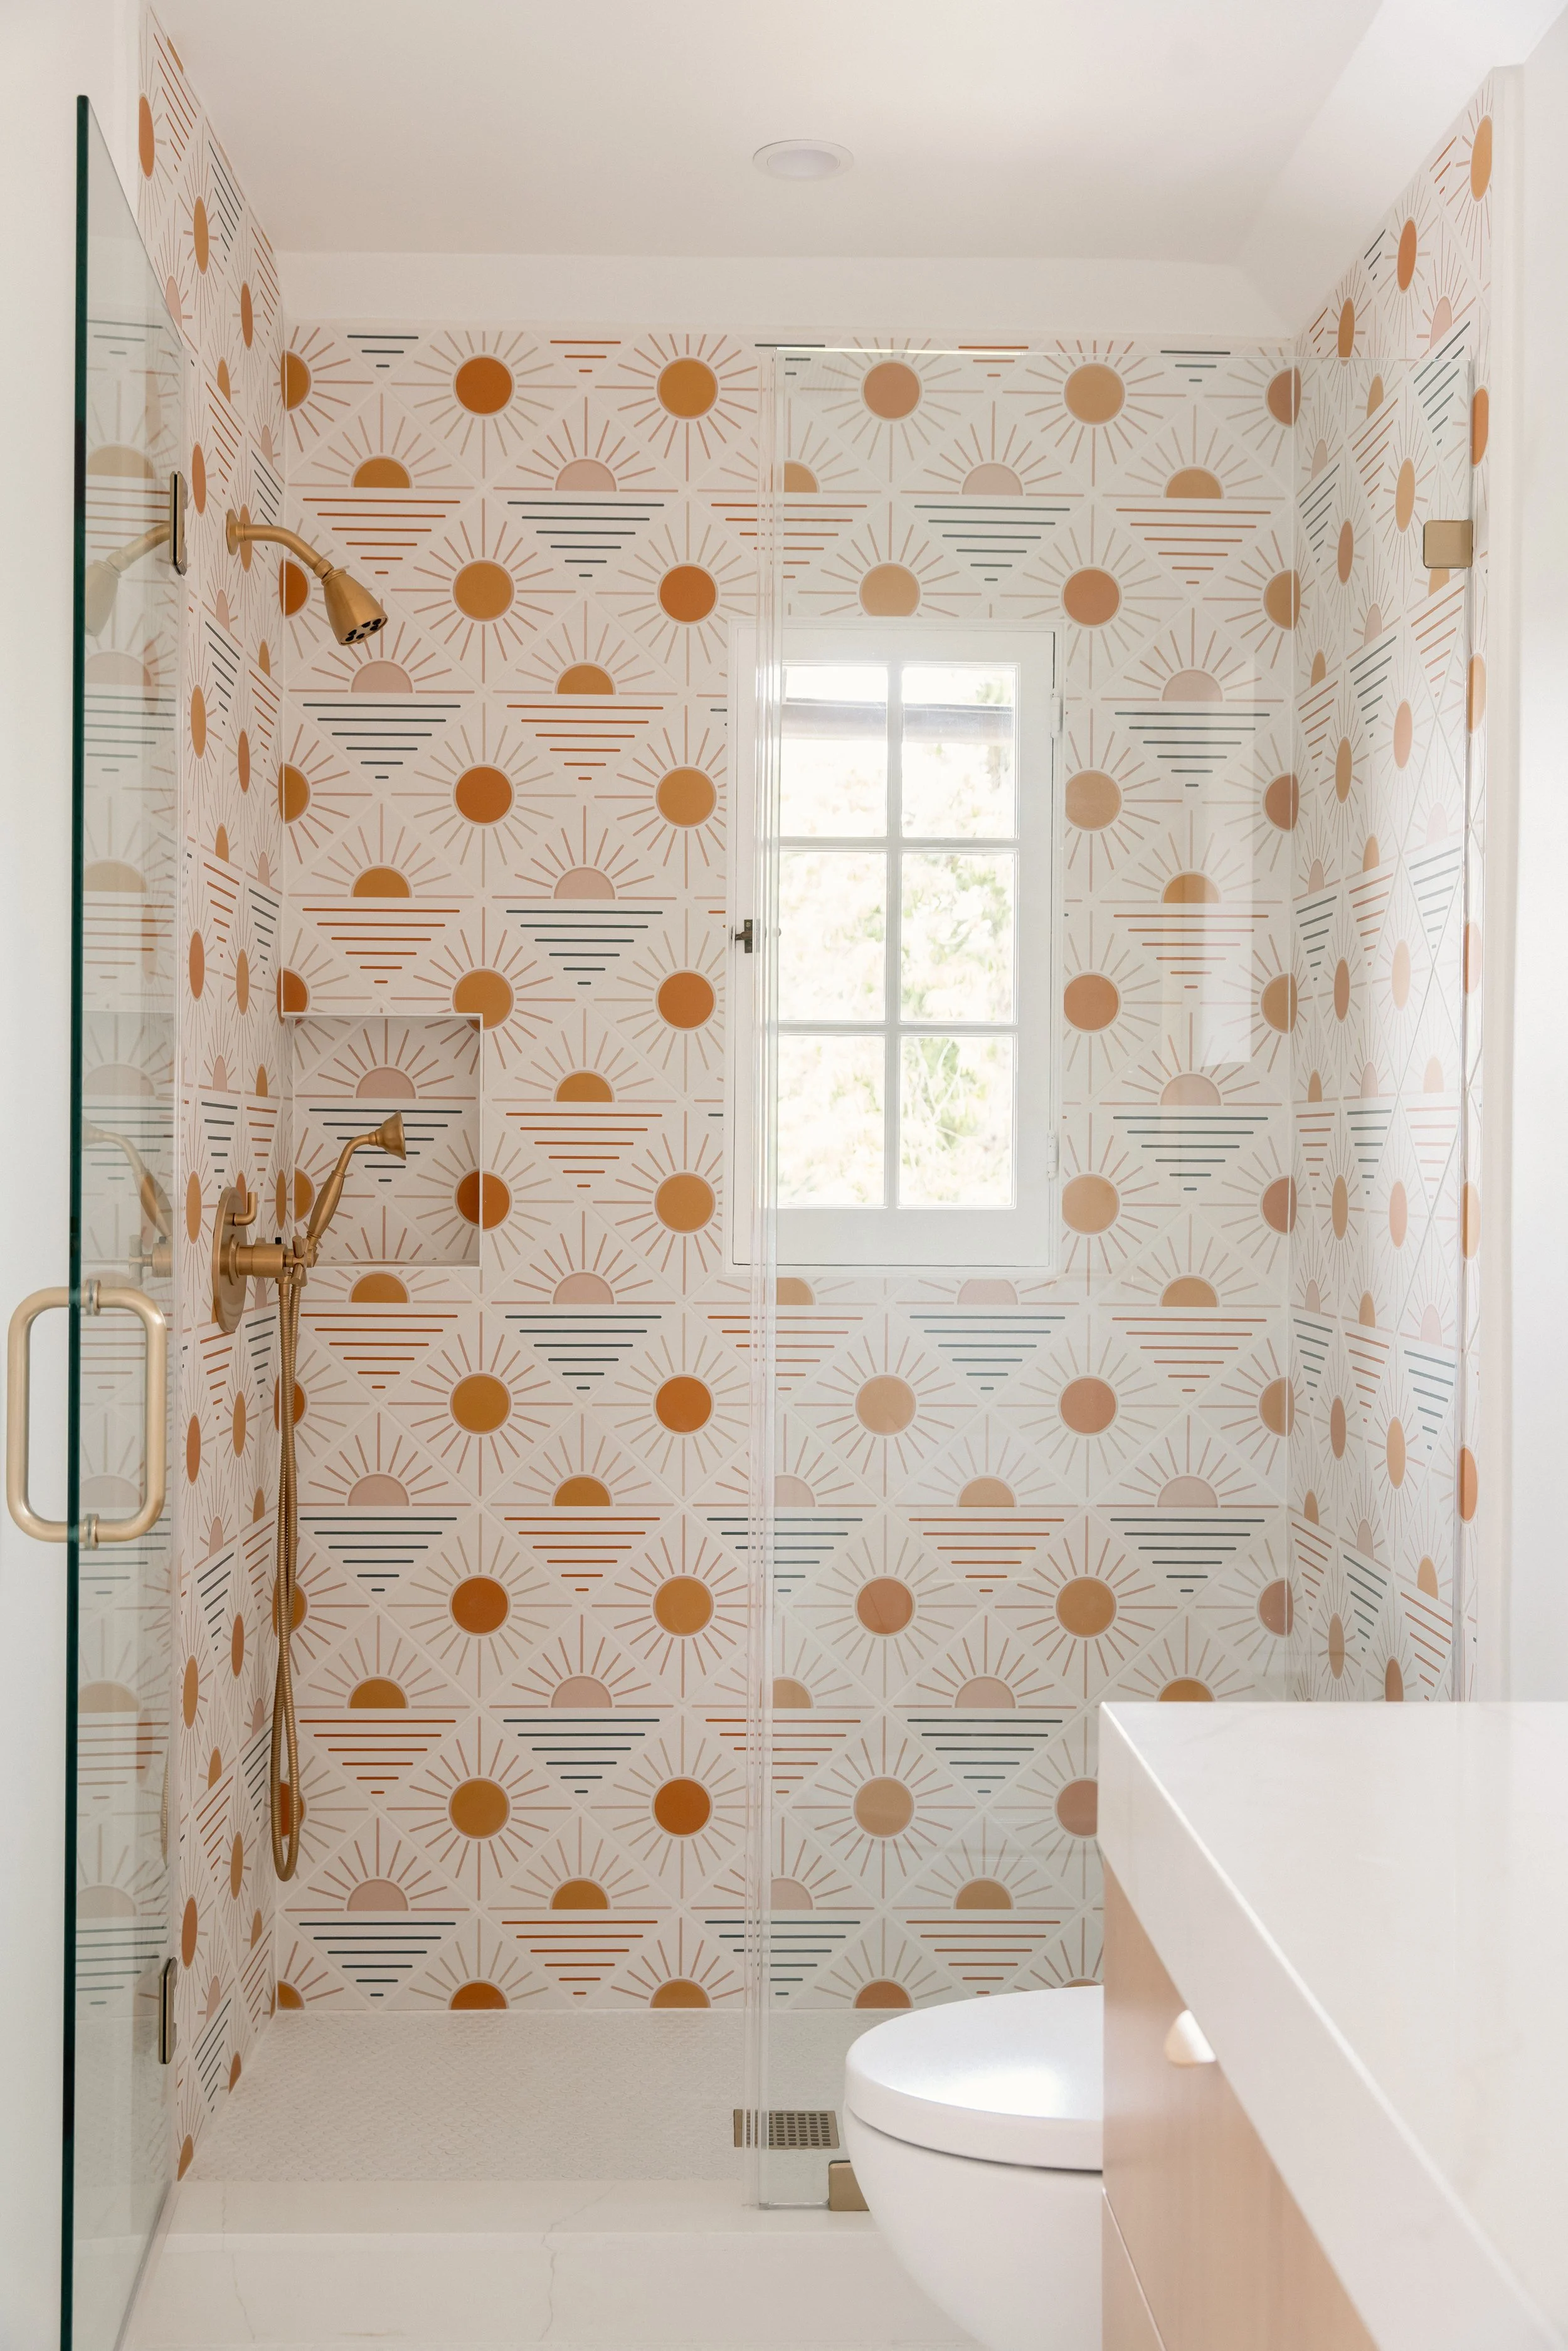
Bathroom with Tiles
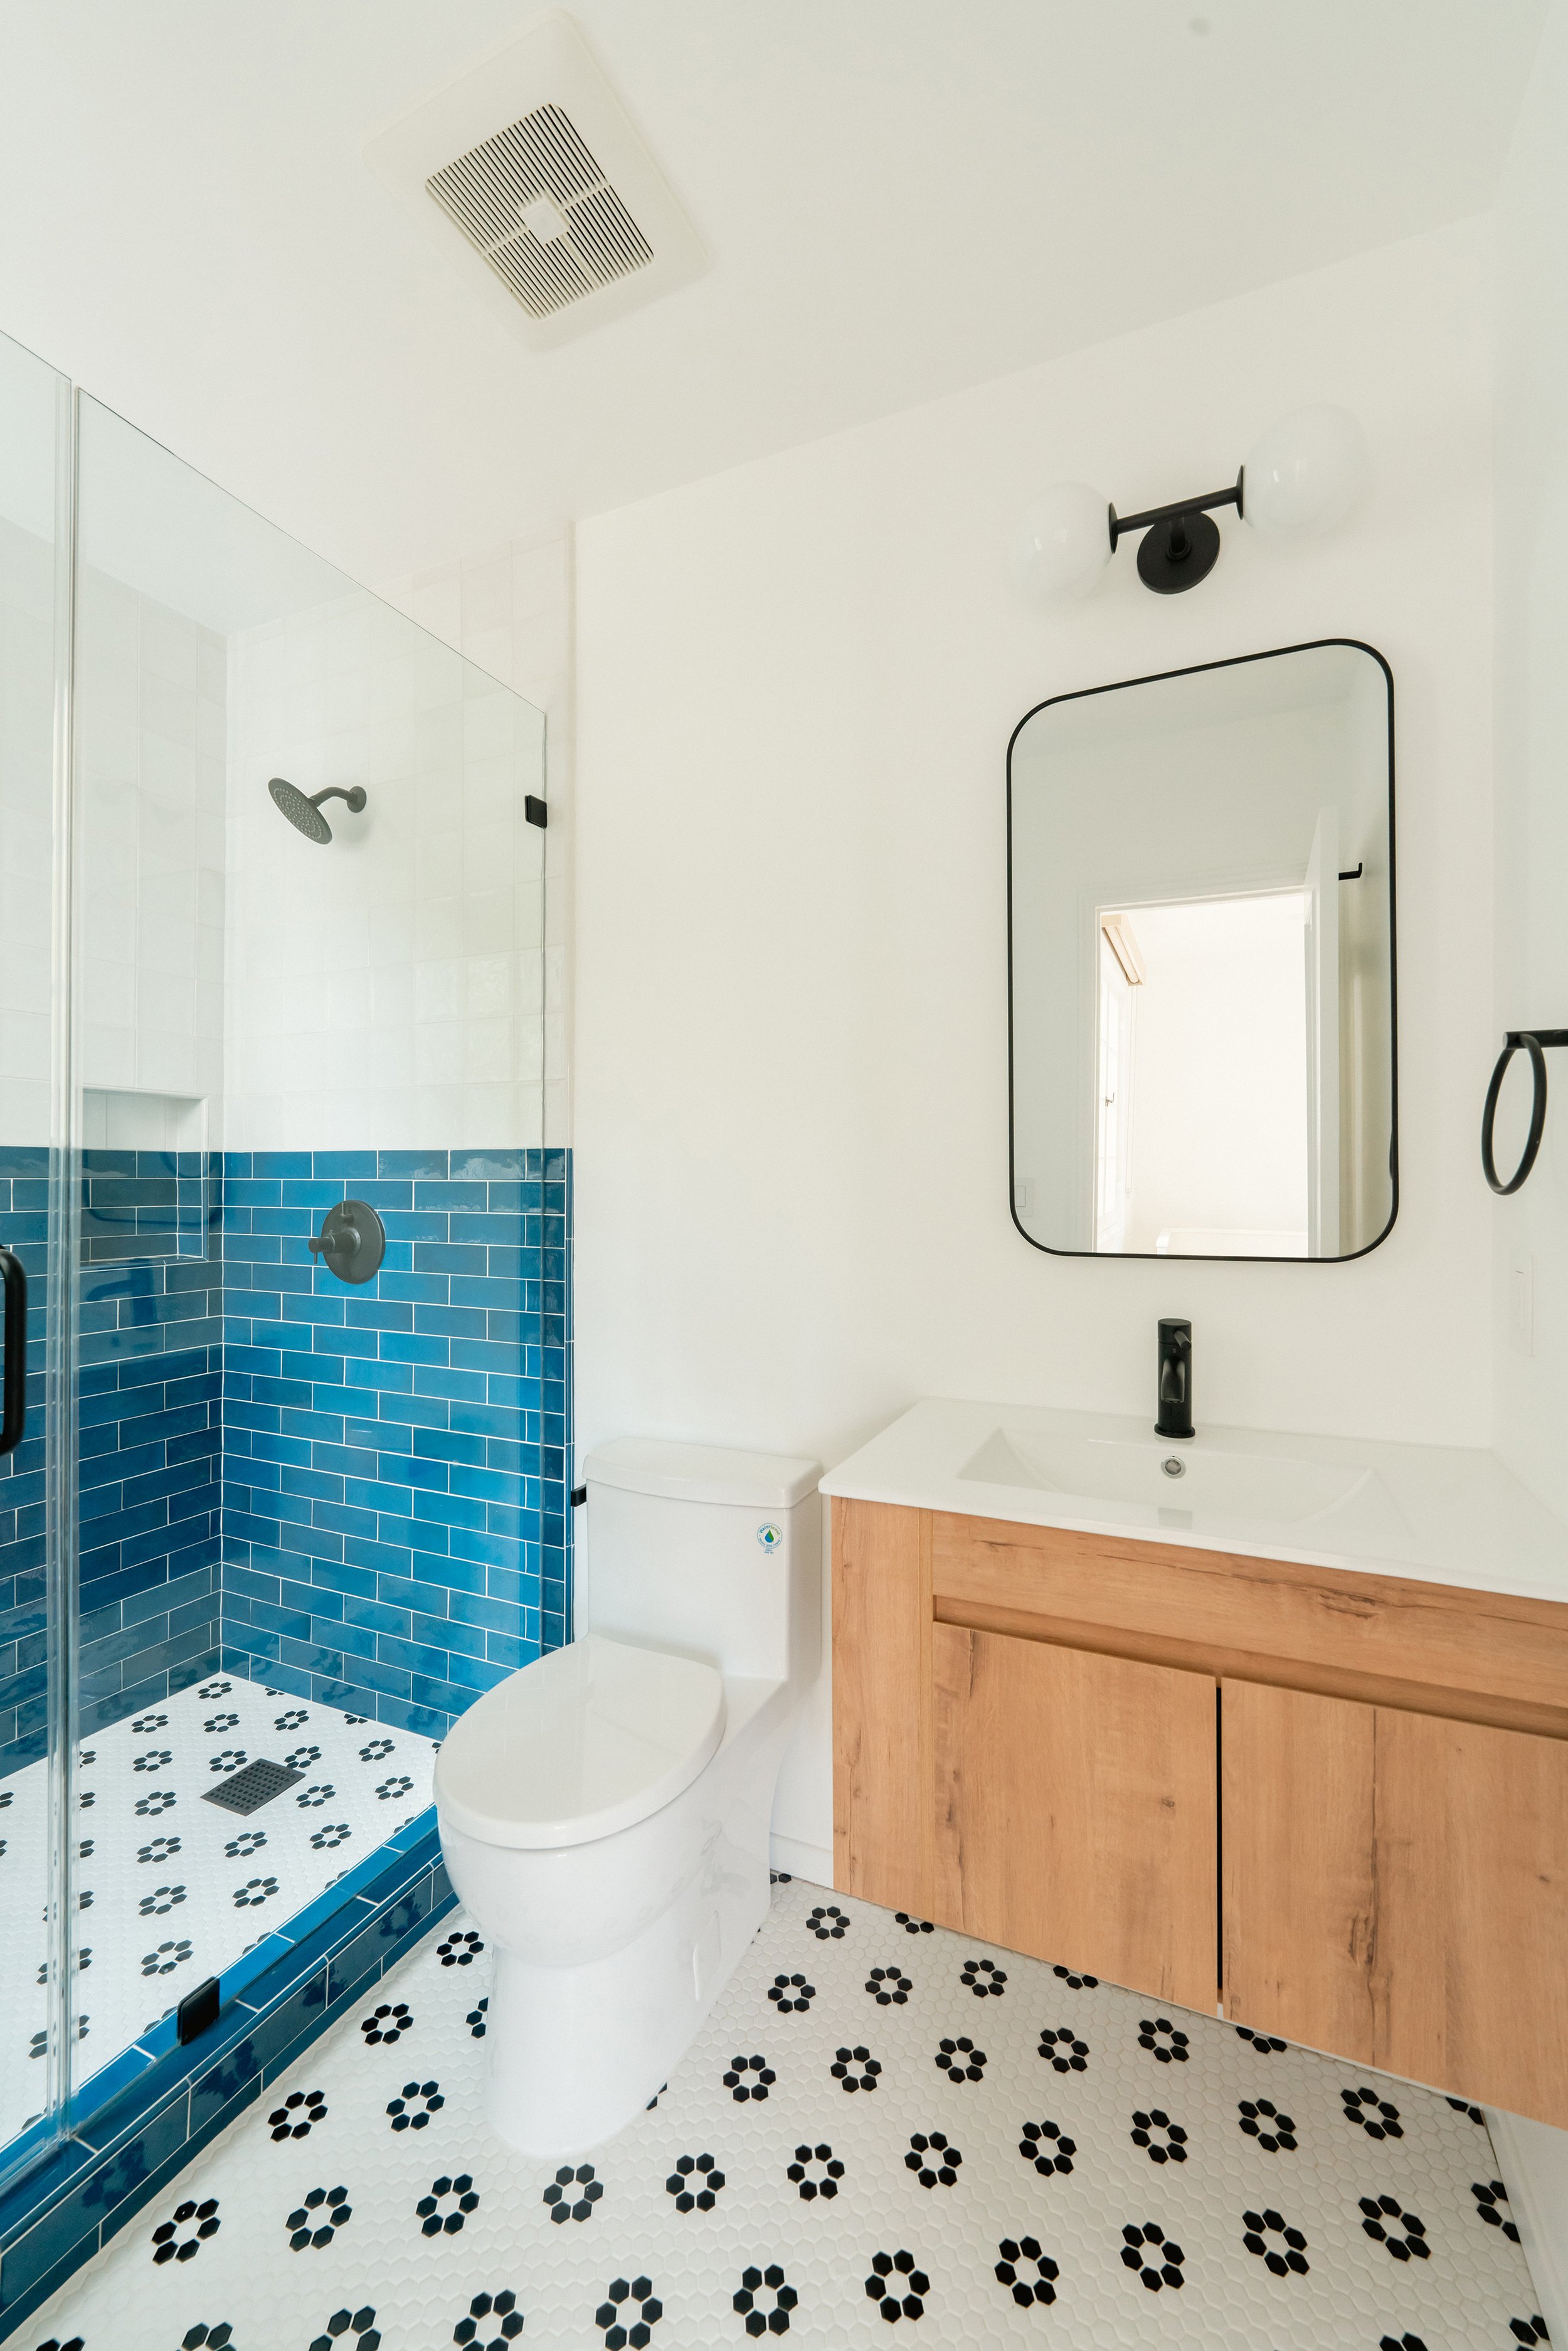
Bathroom with Tiles
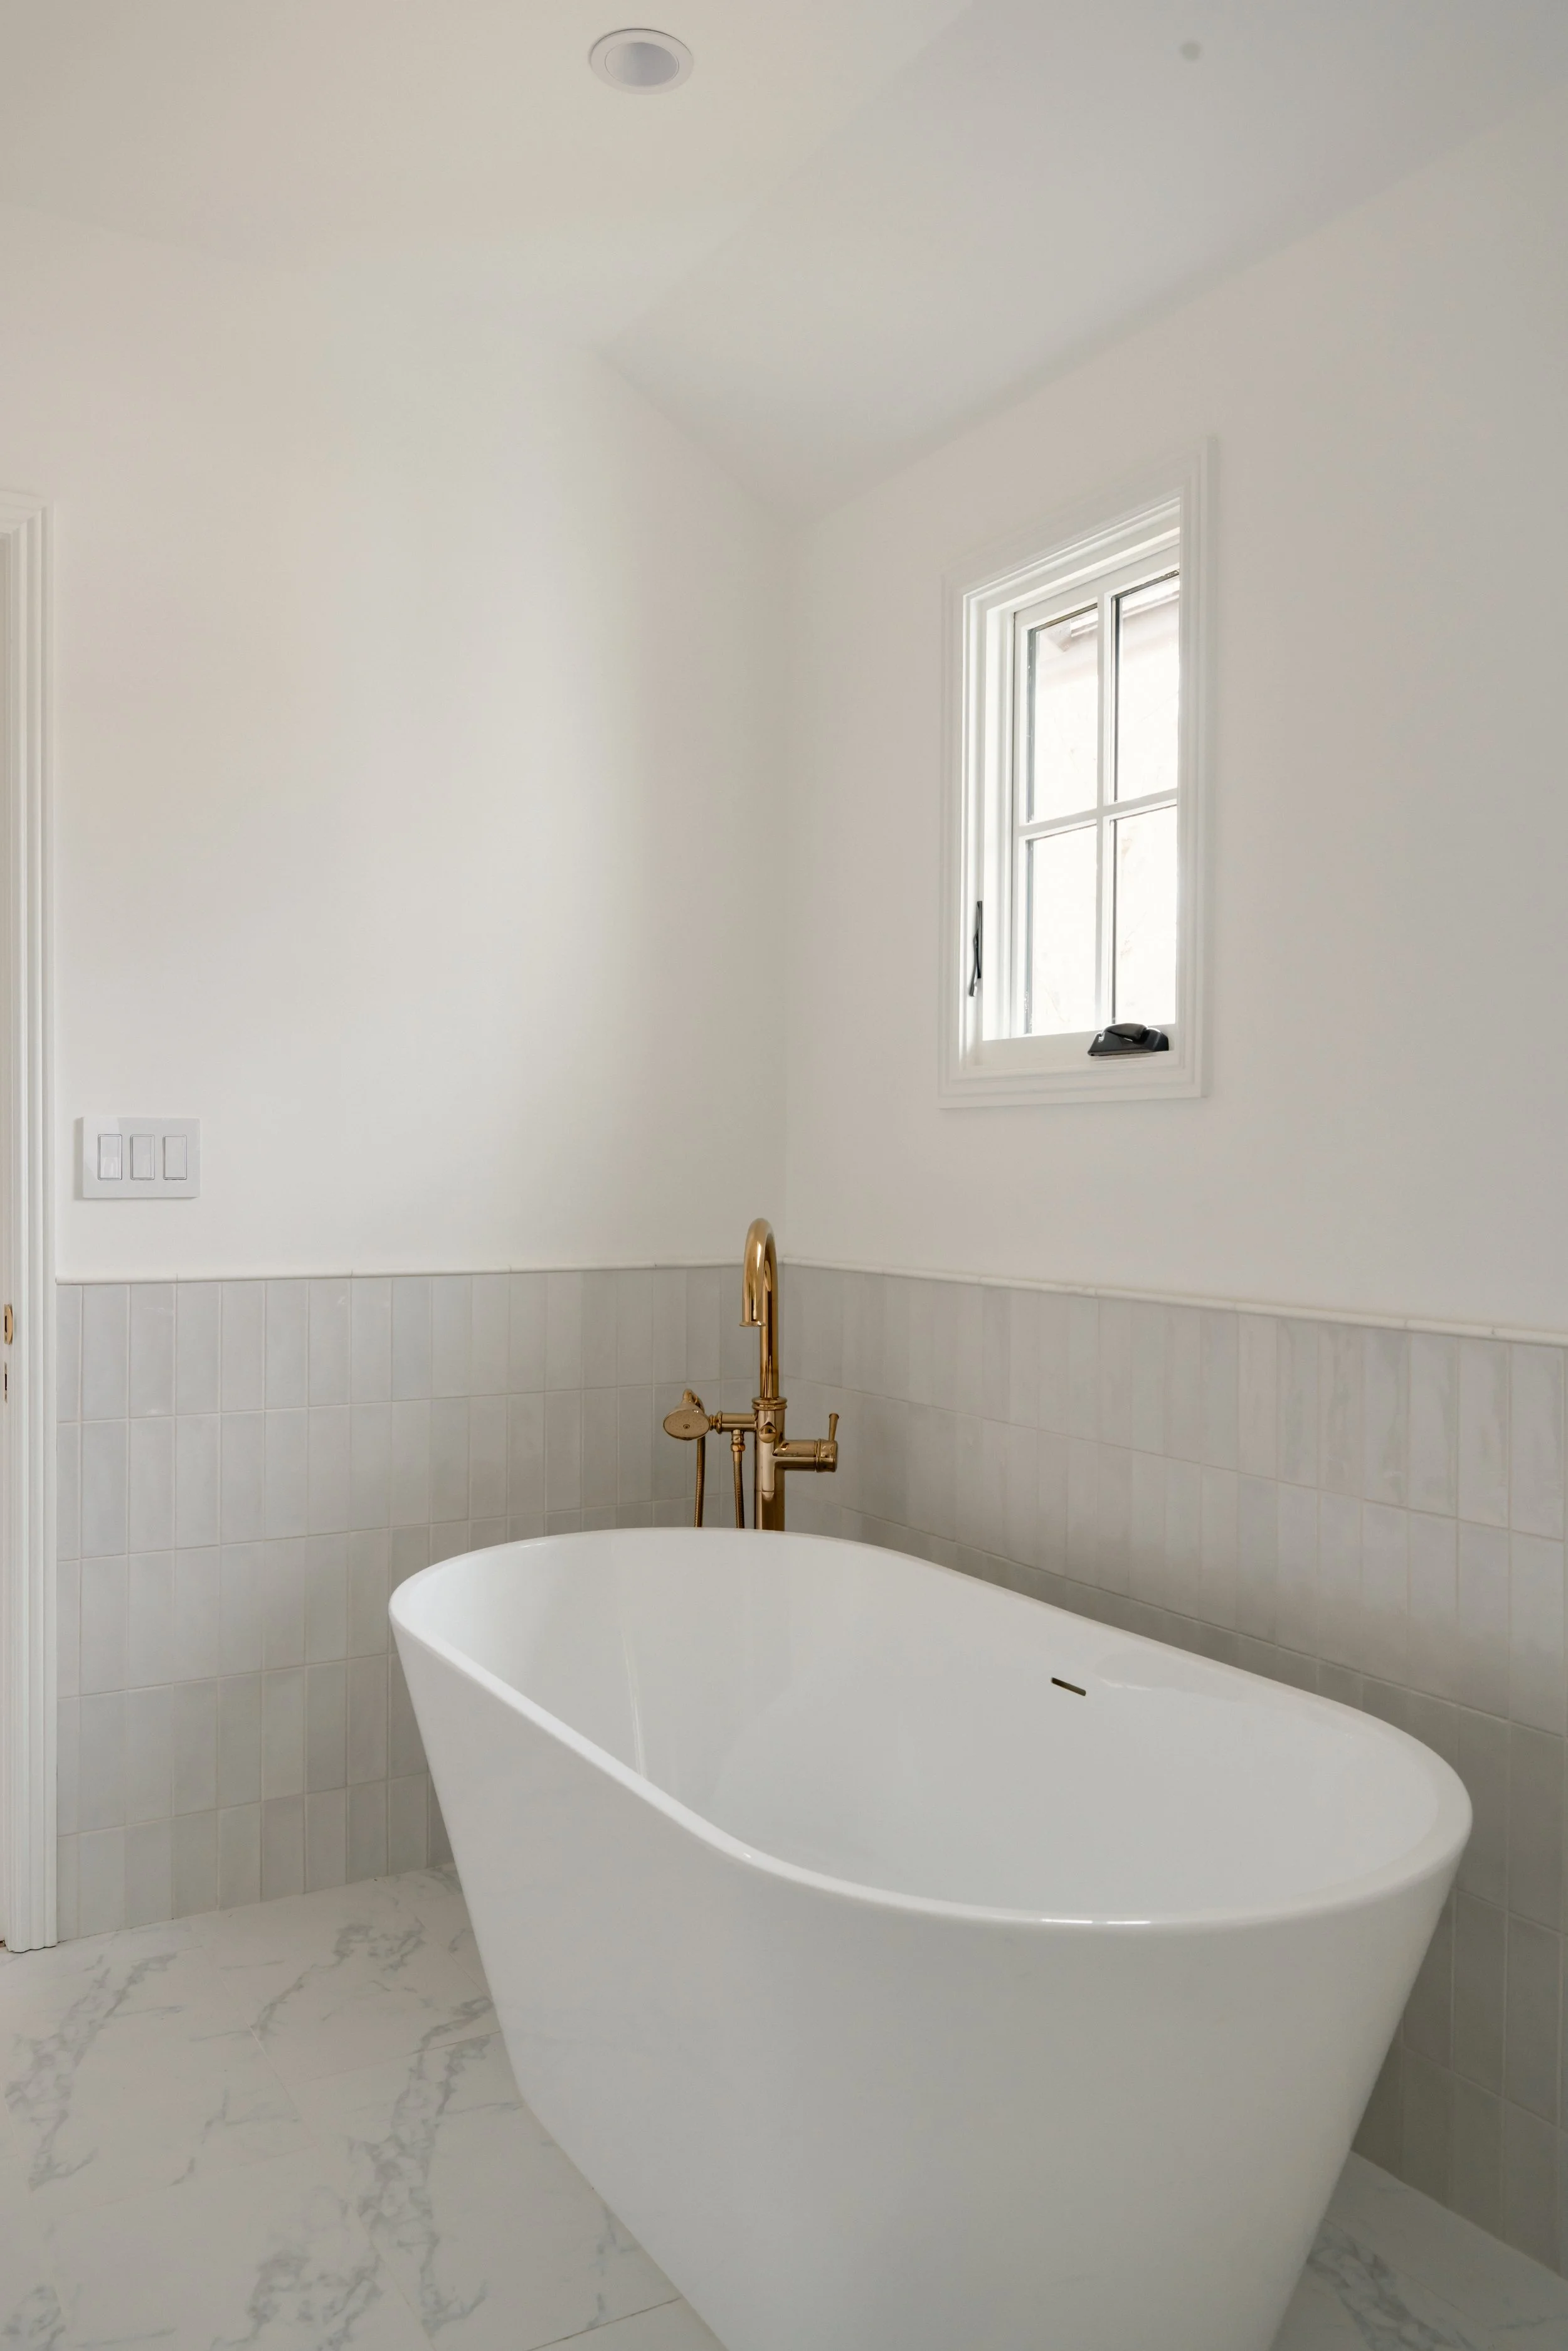
Primary Bathroom Tub
Quisque iaculis facilisis lacinia. Mauris euismod pellentesque tellus sit amet mollis.