
ORANGE GROVE AVE
SIERRA MADRE, CALIFORNIA
New Detached Accessory Dwelling Unit.
Photography: Anthony Stoffella
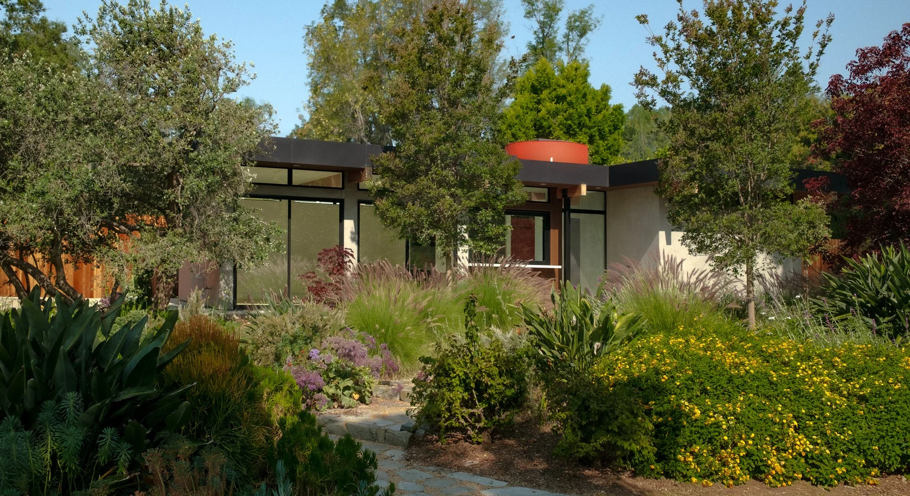
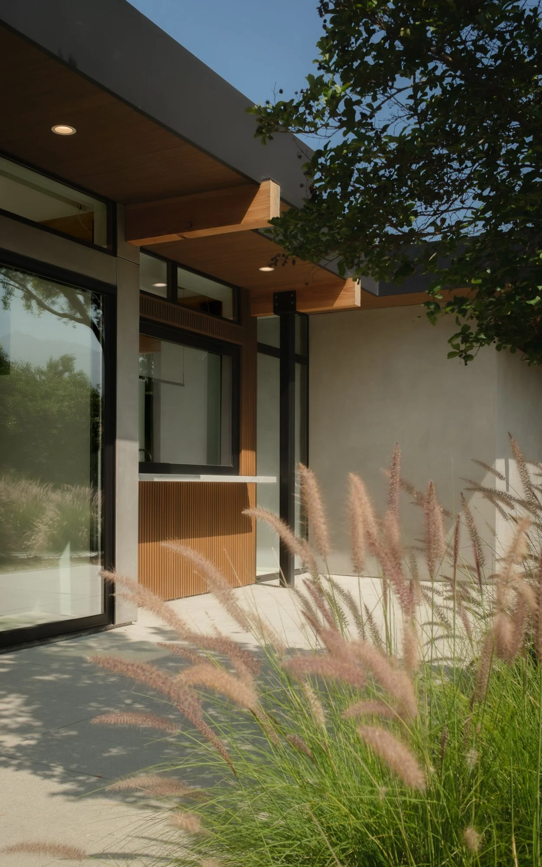
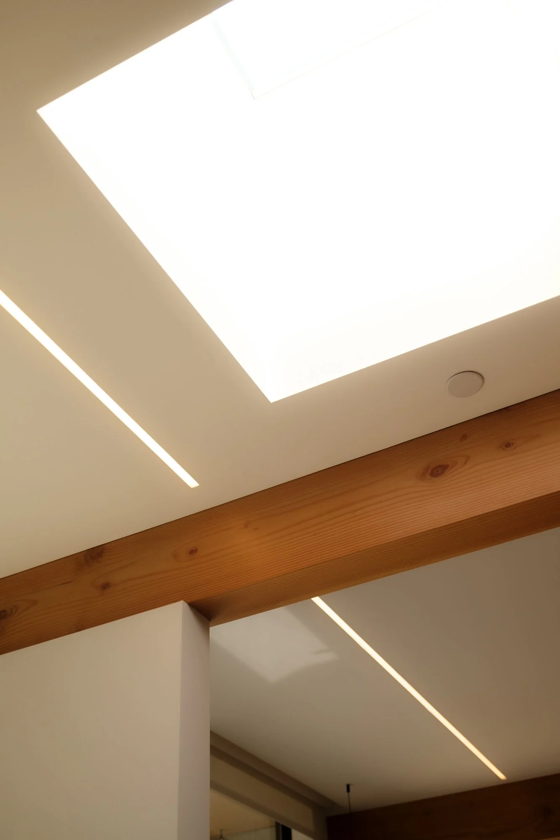
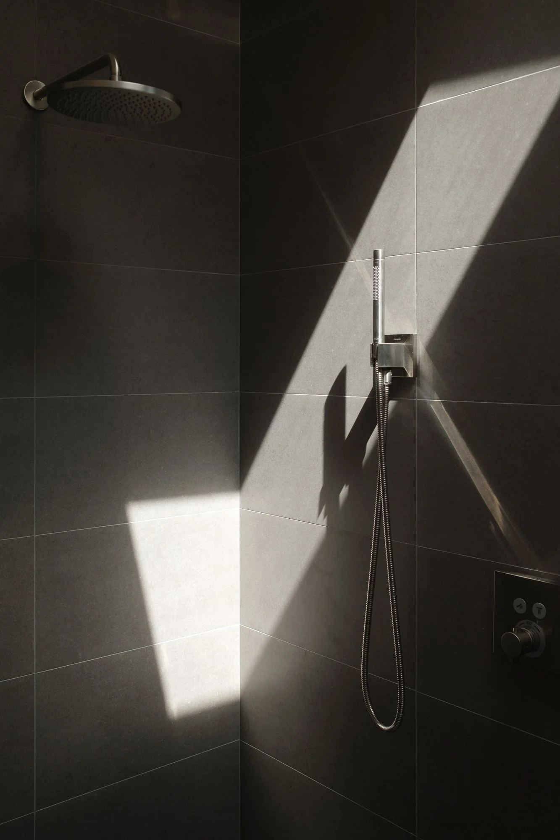
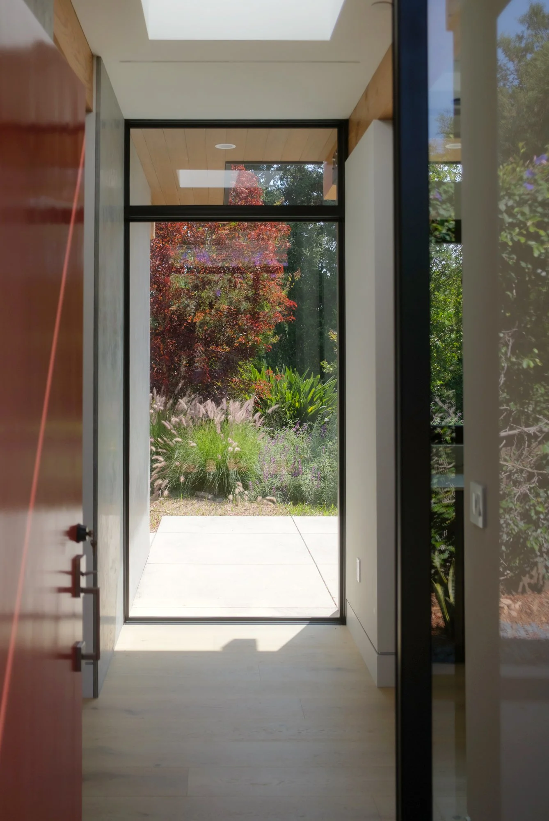
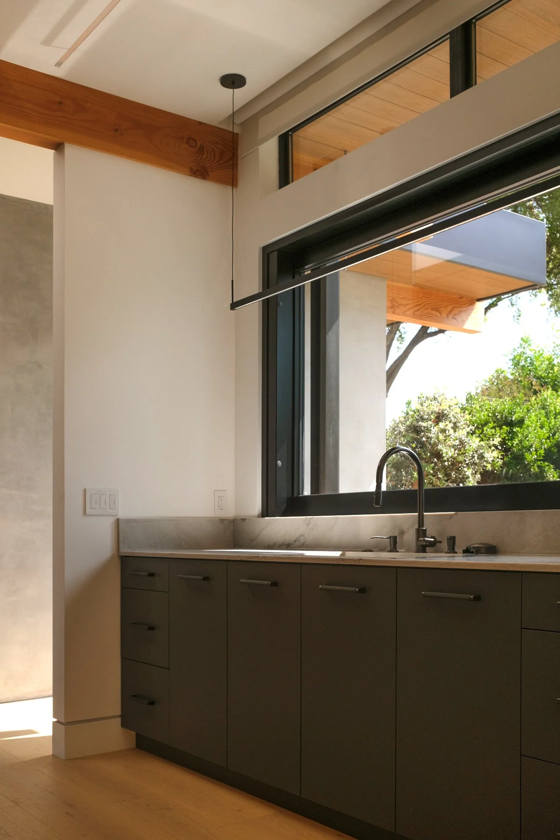
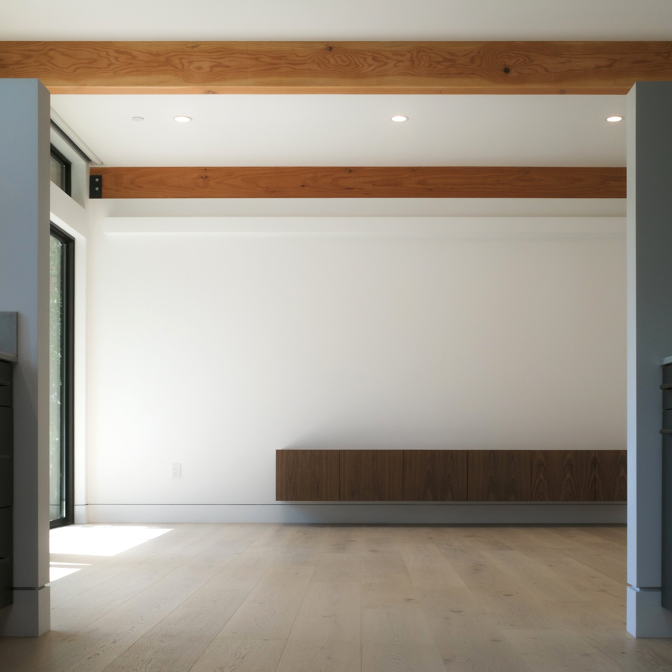
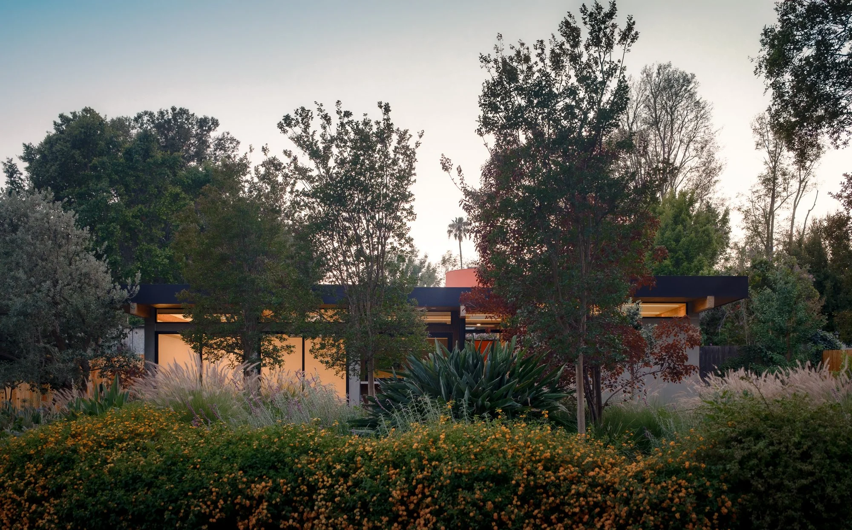
Completed in 2025, this 800-square-foot accessory dwelling unit was conceived as a refined post-and-beam pavilion nestled within an established garden. The design celebrates the honesty of its structural system, with exposed timber framing, expansive glazing, and a restrained material palette that allows architecture and landscape to exist in quiet harmony. Carefully framed views and abundant natural light create a strong connection between the interior and the surrounding environment.
Although compact in size, the home feels remarkably spacious through generous ceiling heights, seamless indoor-outdoor transitions, and meticulous attention to proportion and detail. Every design decision was guided by the belief that small buildings deserve the same level of craftsmanship and architectural intention as much larger homes, resulting in a residence that is both understated and enduring.
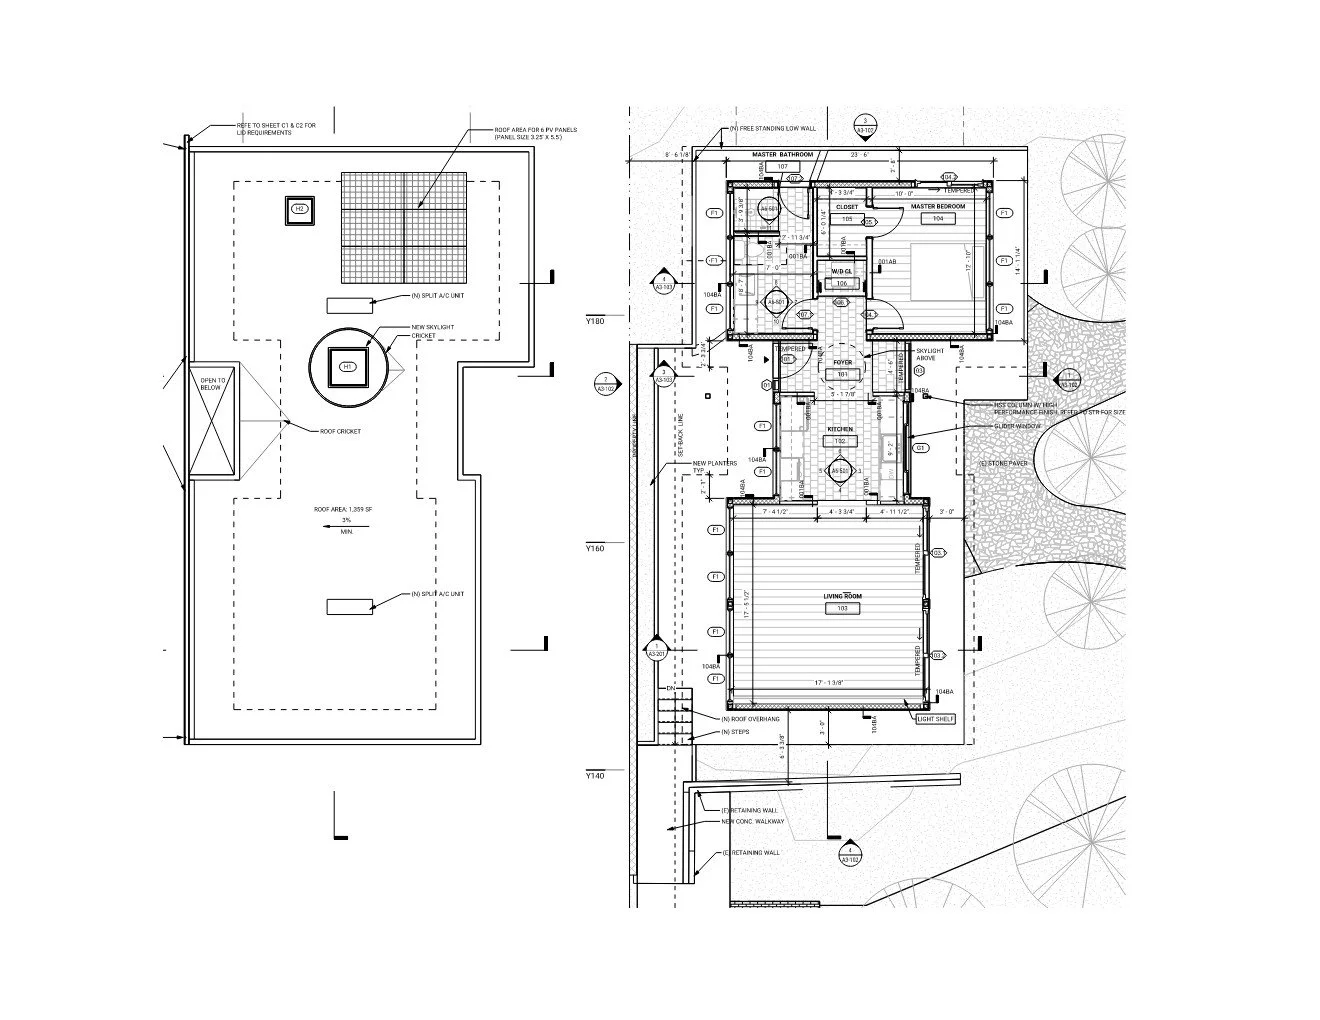
Roof and Floorplan
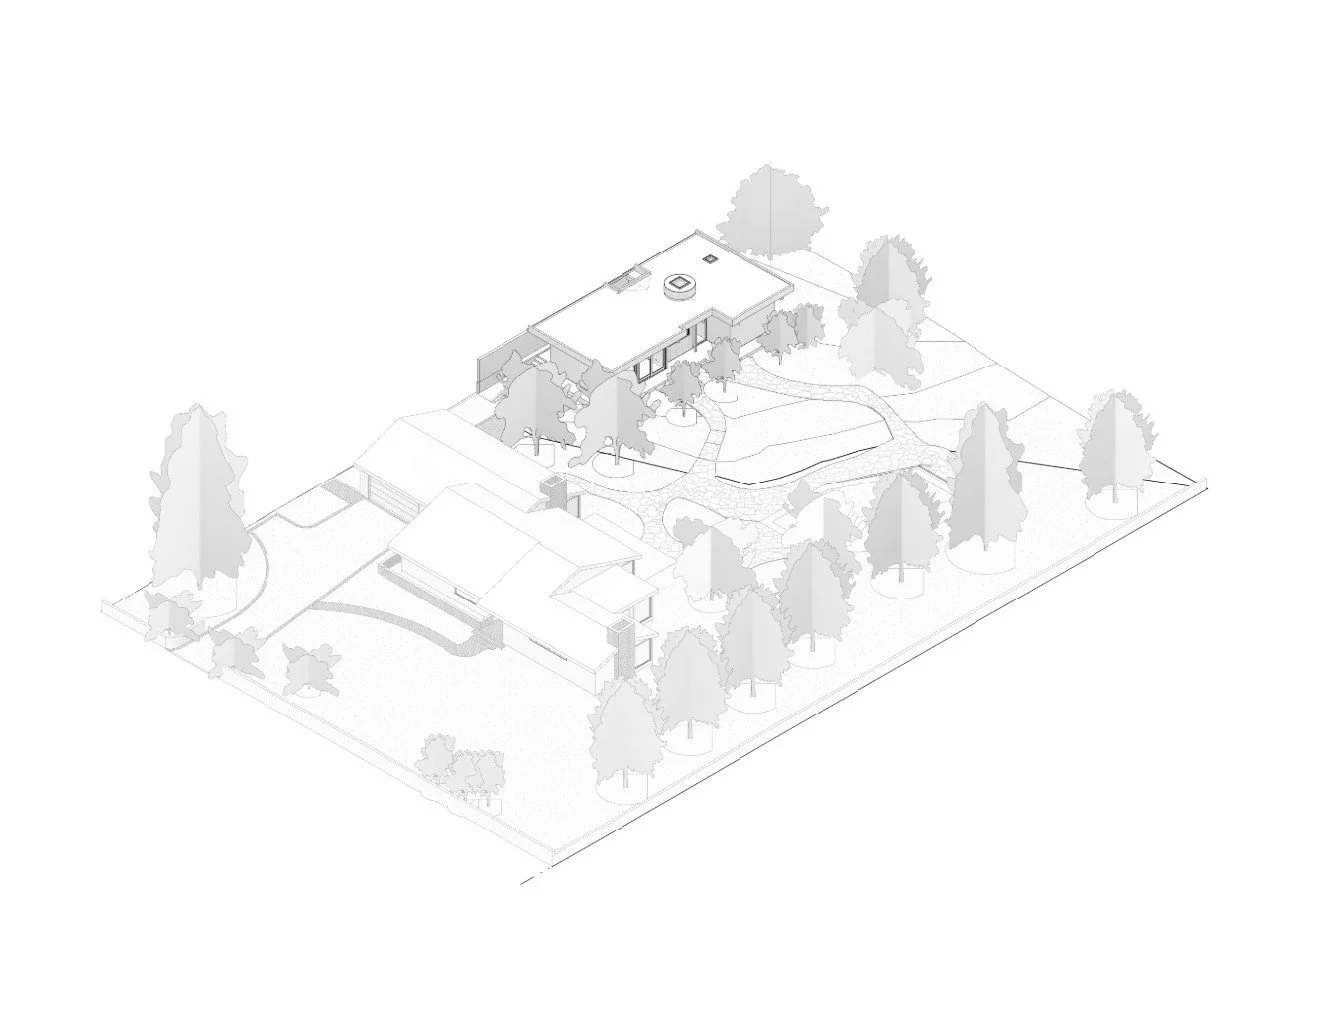
Aerial Axonometric Drawing
Quisque iaculis facilisis lacinia. Mauris euismod pellentesque tellus sit amet mollis.