
PARKMAN STREET - ALTADENA FIRE REBUILD
ALTADENA, CALIFORNIA
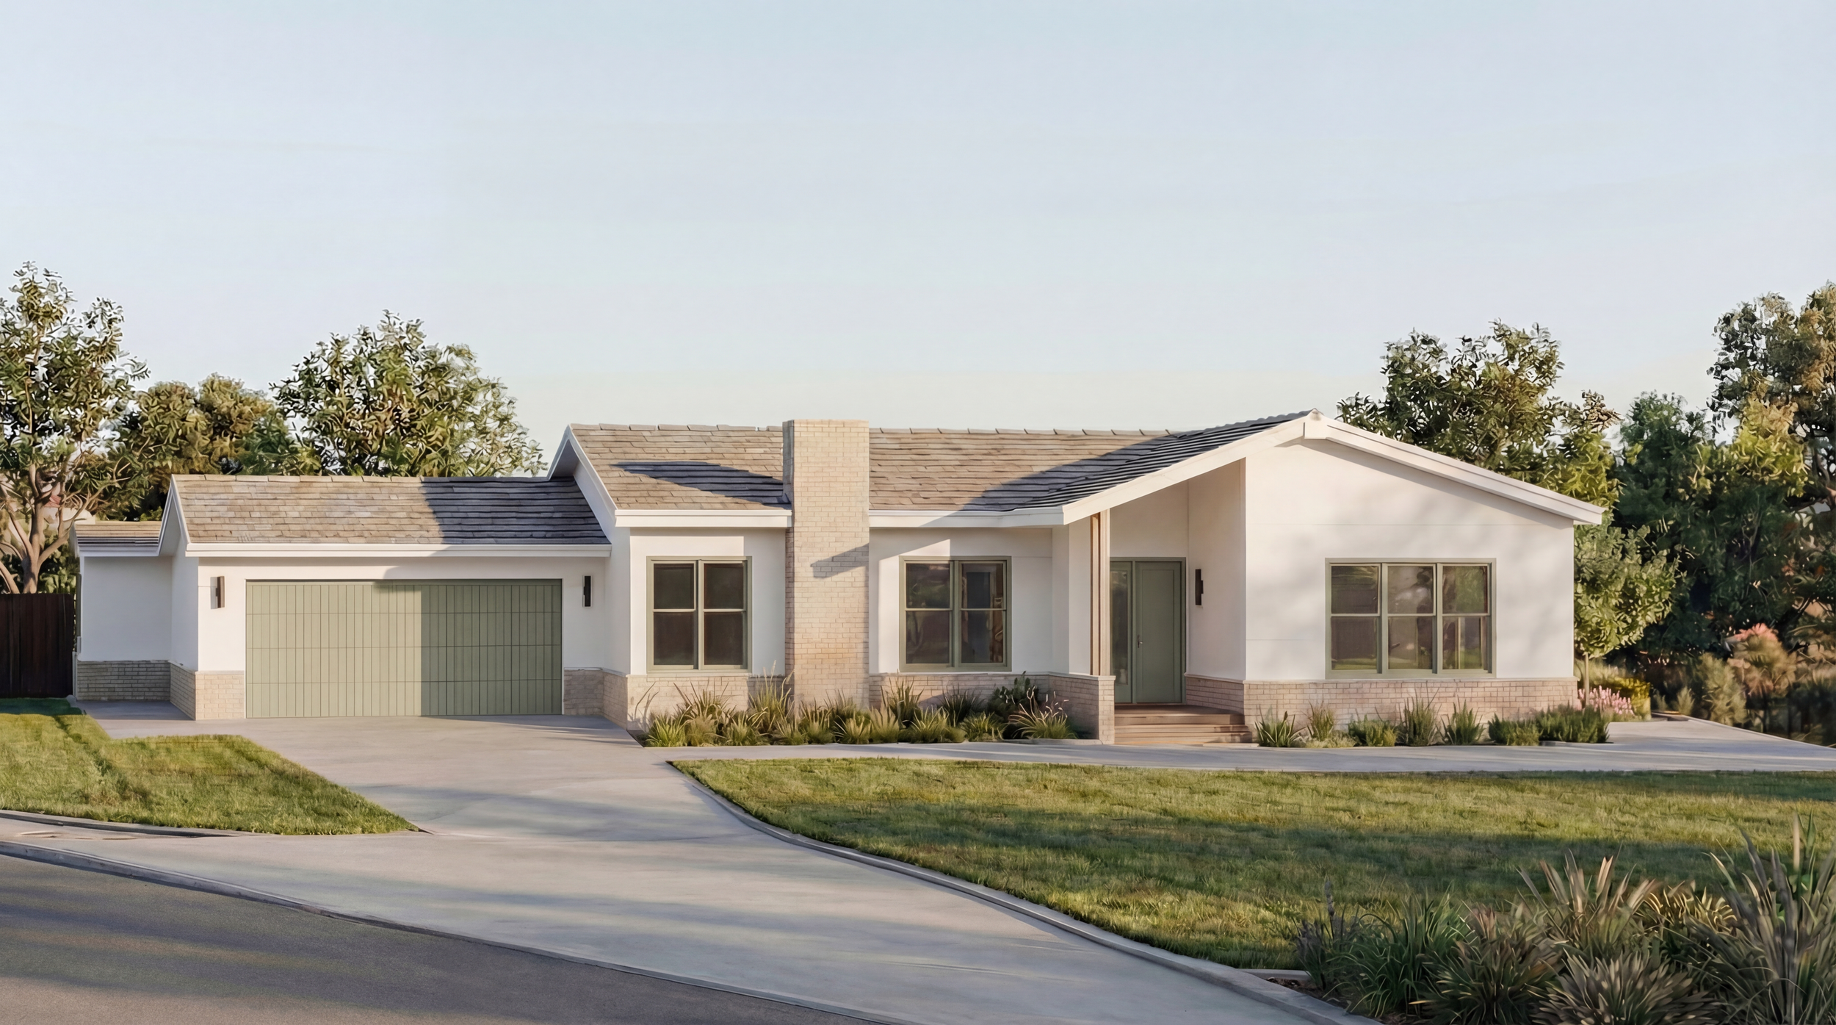
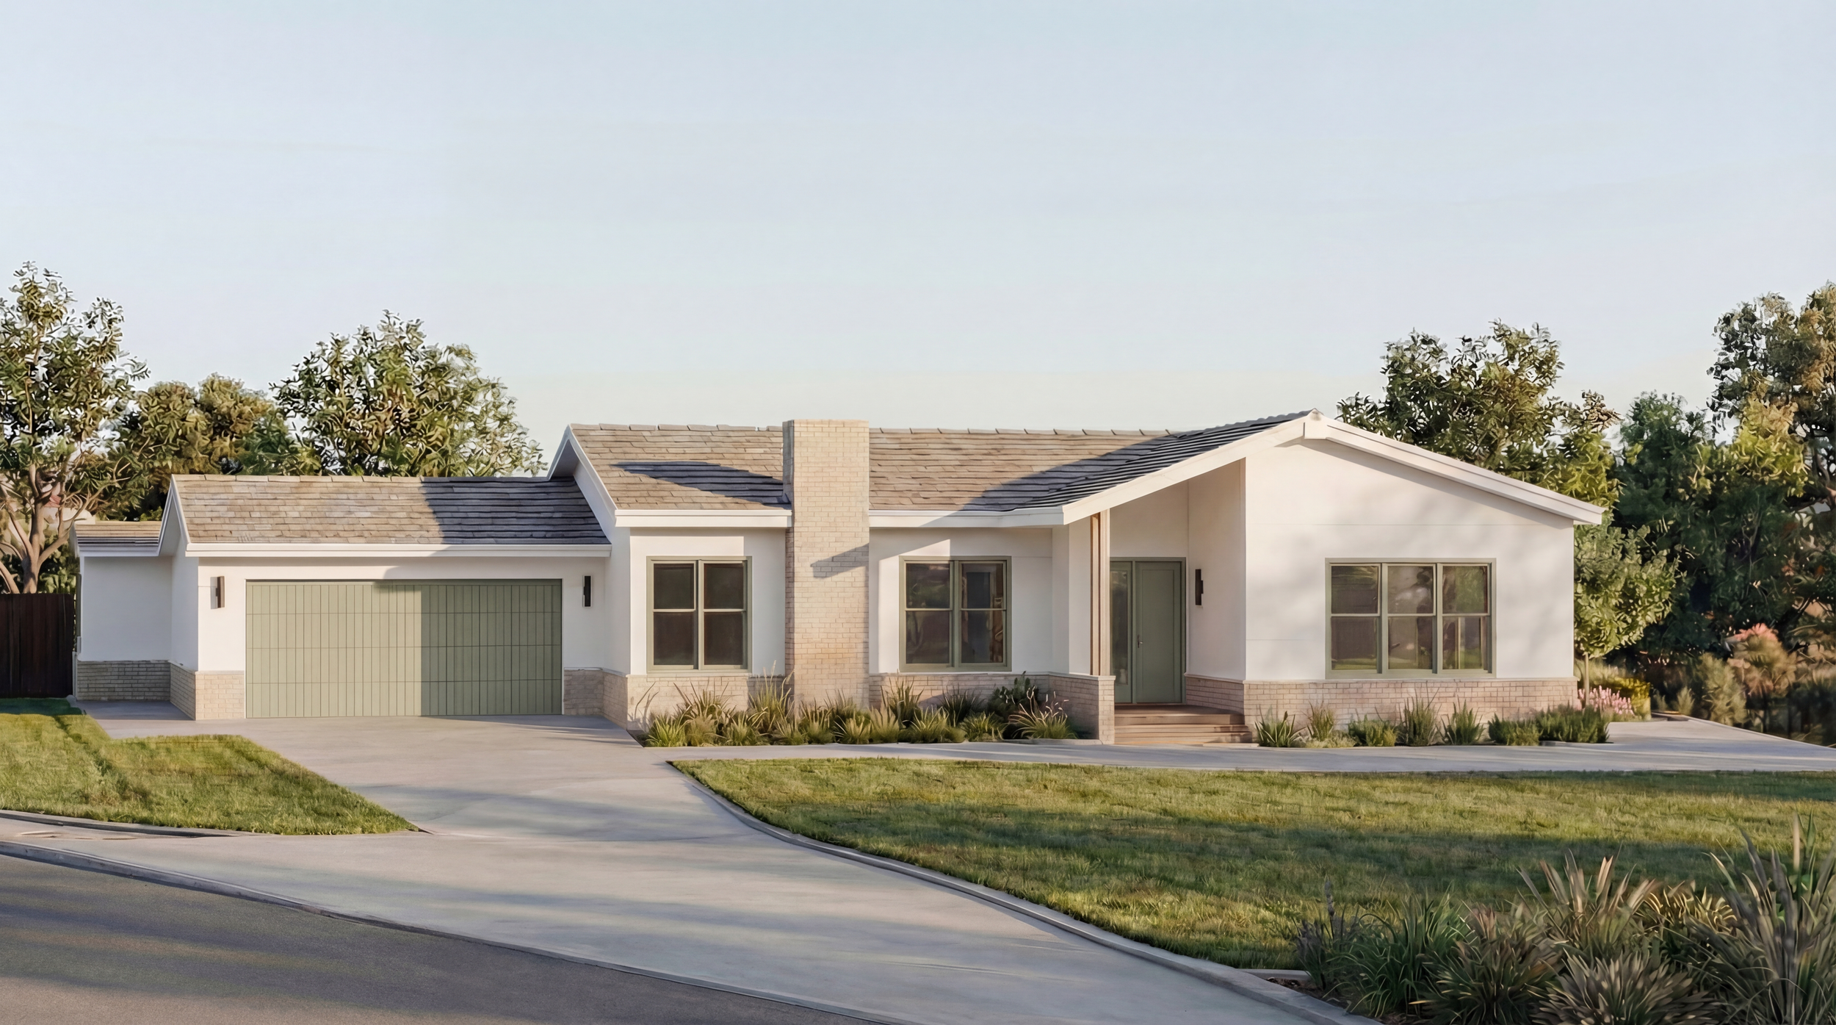
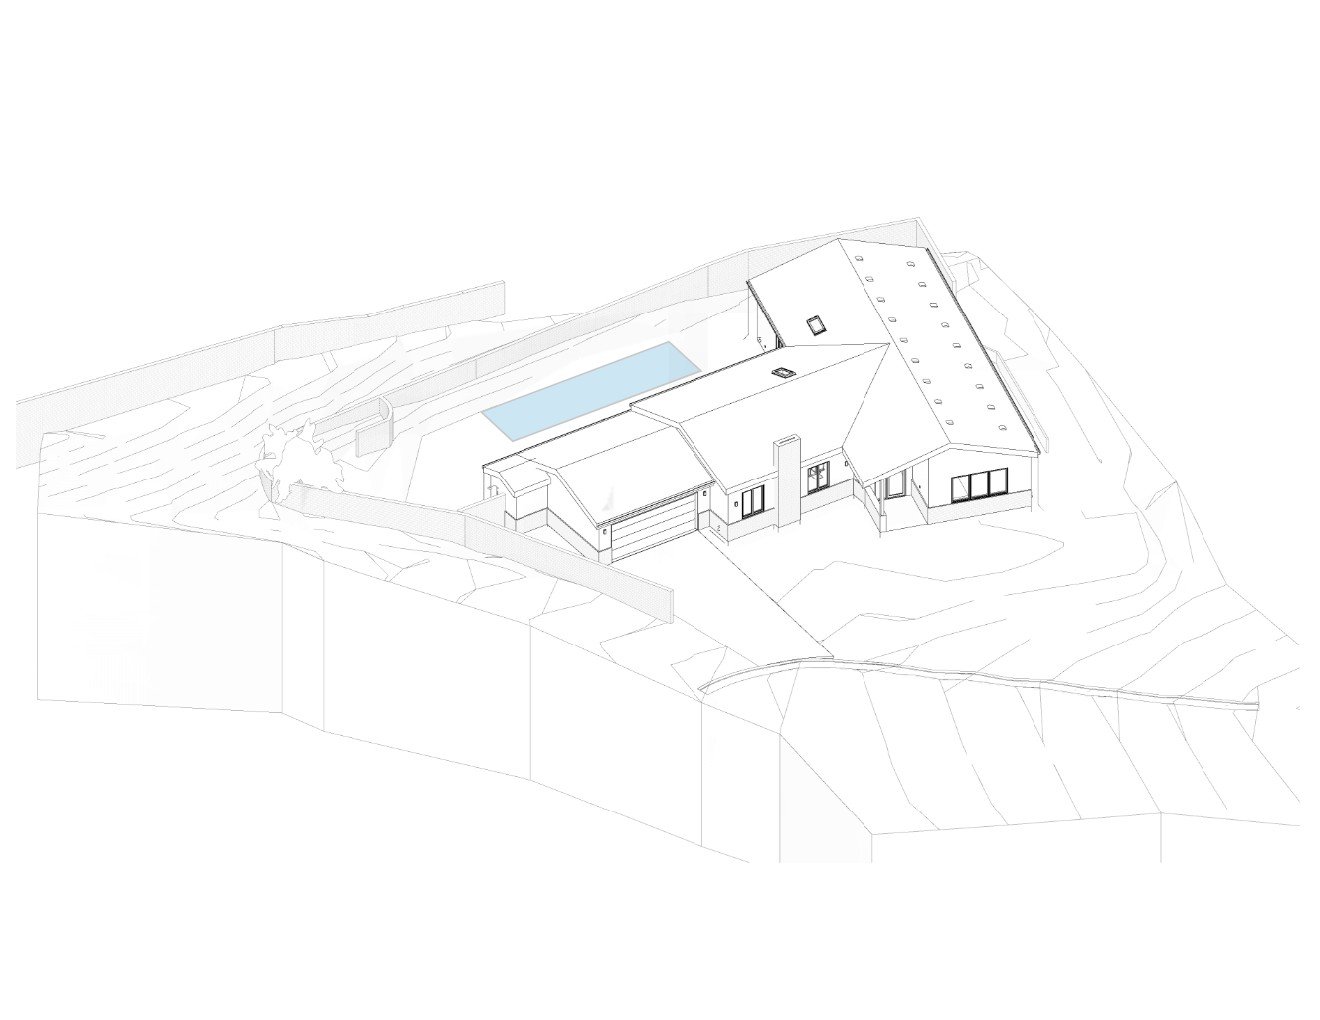
New Single Family Residence With Attached 2-car Garage.
Estimated Completion 2026
This residence demonstrates how the like-for-like rebuilding provisions can preserve entitlement while allowing for a complete architectural transformation. Although the project retained its like-for-like designation, the new home bears little resemblance to its predecessor. Rather than replicating the former structure, the design embraces a contemporary interpretation of California residential architecture, using simple gabled forms, carefully proportioned volumes, and a restrained material palette to create a home that feels both timeless and distinctly new. The rebuilding process became an opportunity to elevate not only the architecture, but the experience of living within it.

The plan is organized around a generous vaulted great room that unifies the kitchen, dining, and living spaces into the social heart of the home. Natural light is introduced from multiple directions through expansive glazing and strategically placed skylights, emphasizing the height of the ceilings and reinforcing the connection between the interior and surrounding landscape. Warm wood cabinetry, natural stone, and soft, understated finishes create a calm architectural backdrop that prioritizes proportion, light, and material over ornamentation. The result is a home that feels simultaneously expansive and intimate—one that reflects the owners' aspirations while remaining deeply rooted in the character of Altadena. Perhaps most remarkably, the project moved from concept to approval at an exceptional pace, made possible by a highly collaborative design process and an owner who approached every decision with clarity and confidence.
Quisque iaculis facilisis lacinia. Mauris euismod pellentesque tellus sit amet mollis.