


ROLLAND CURTIS PLACE
LOS ANGELES, CALIFORNIA
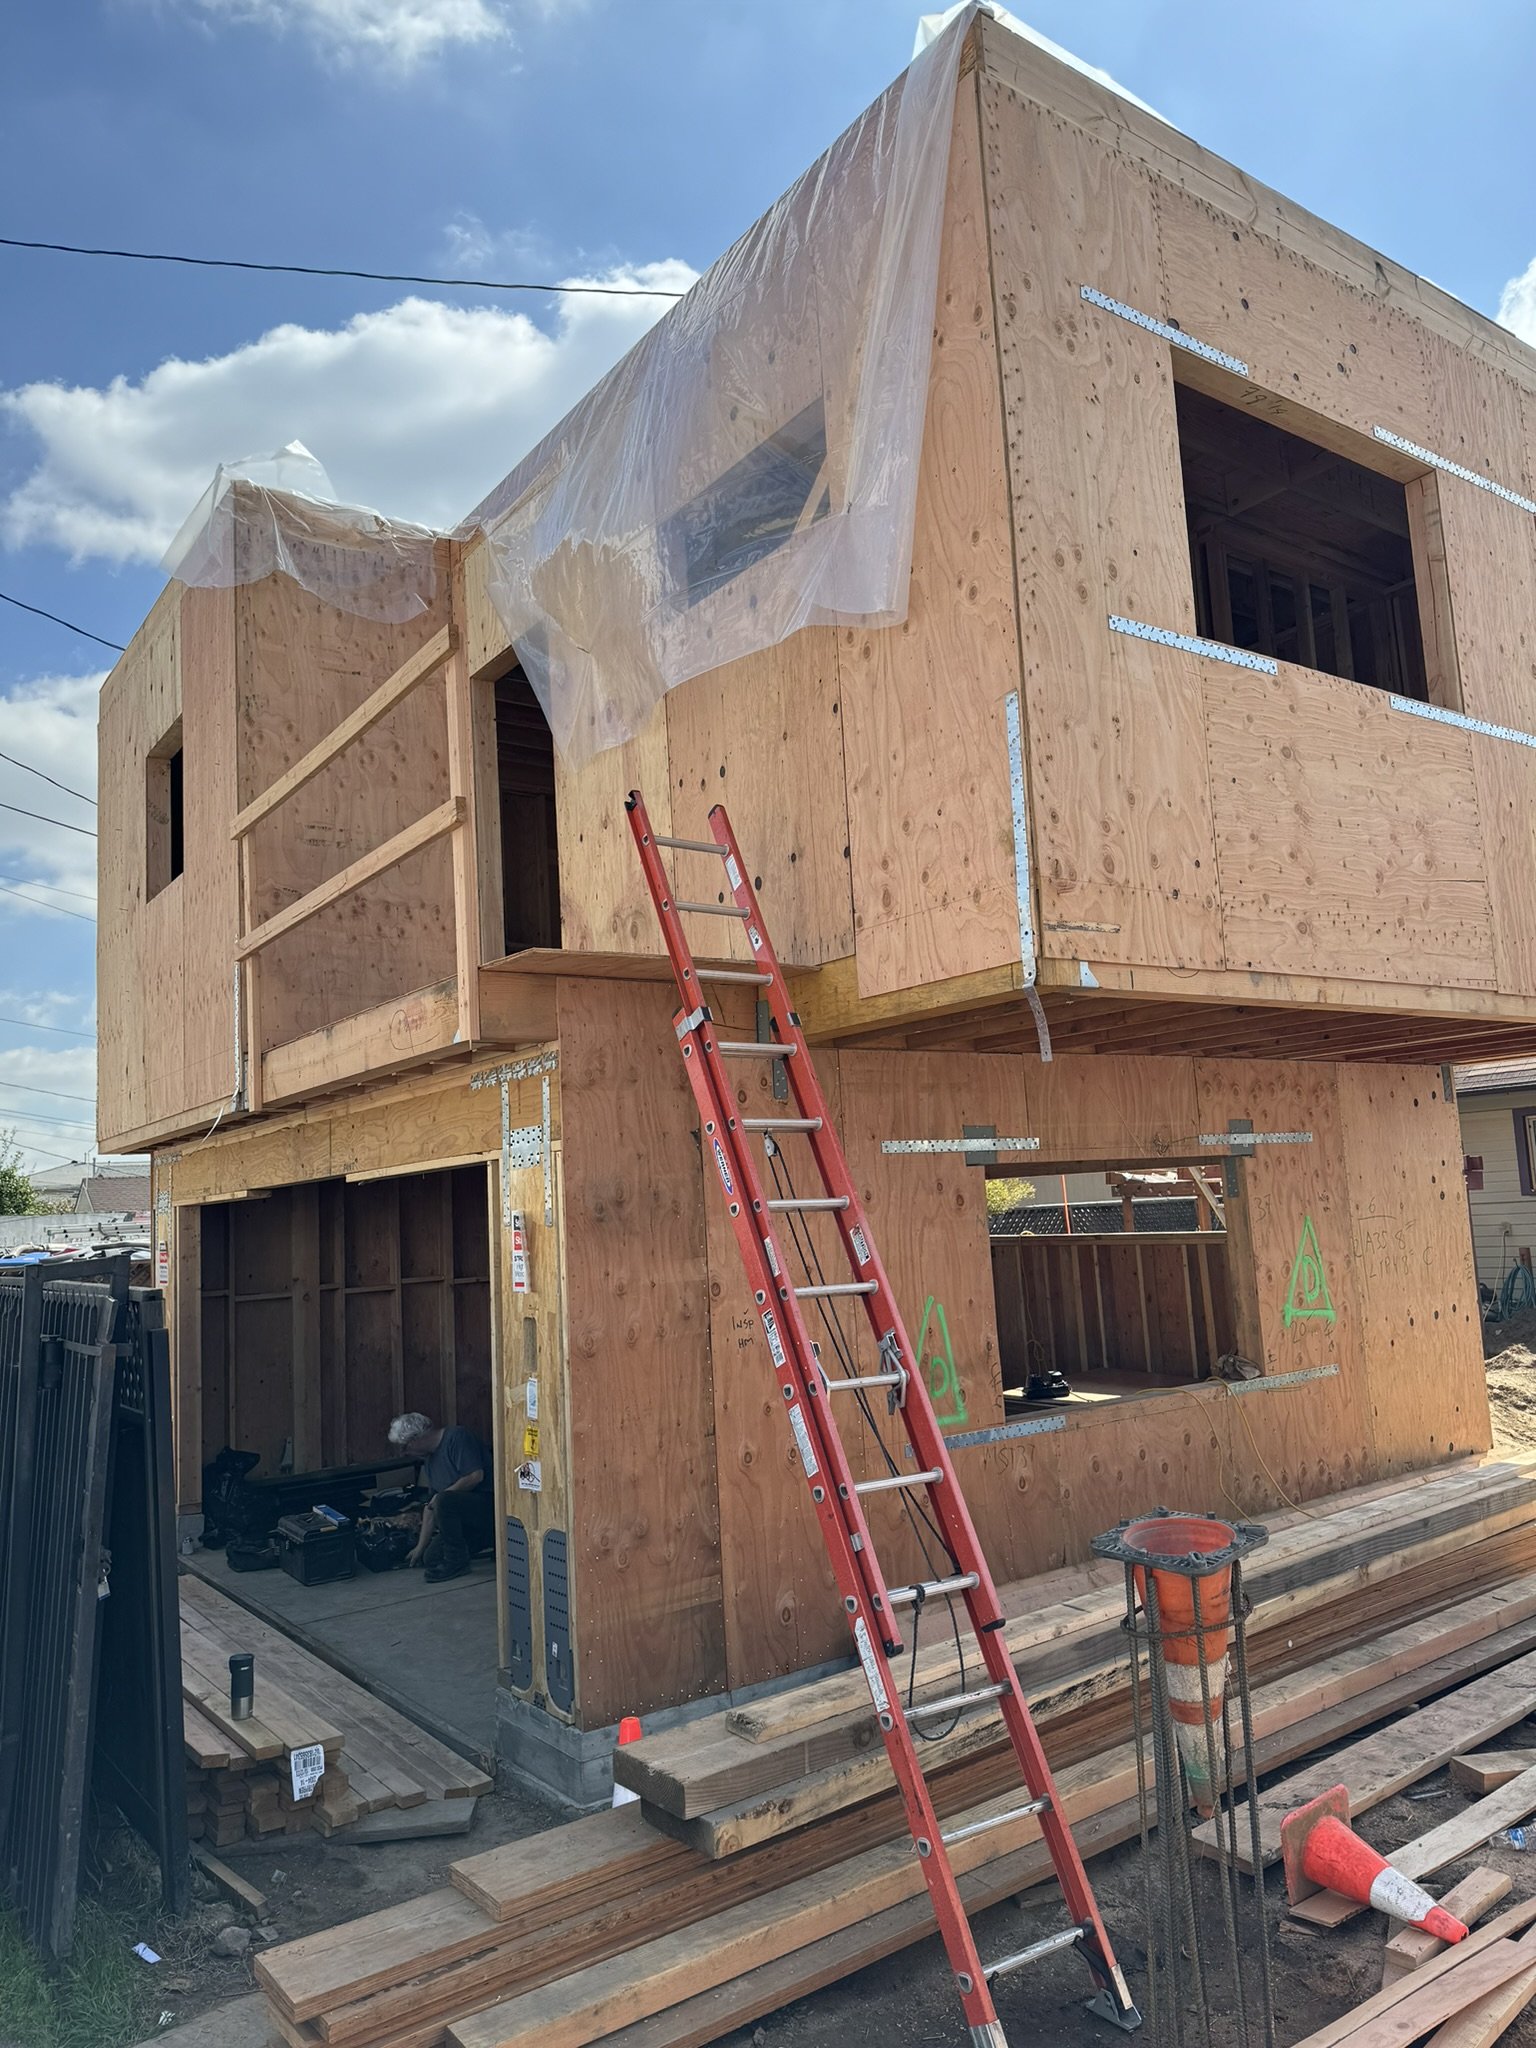


New 2nd story 500 SF ADU above new 400 SF Garage.
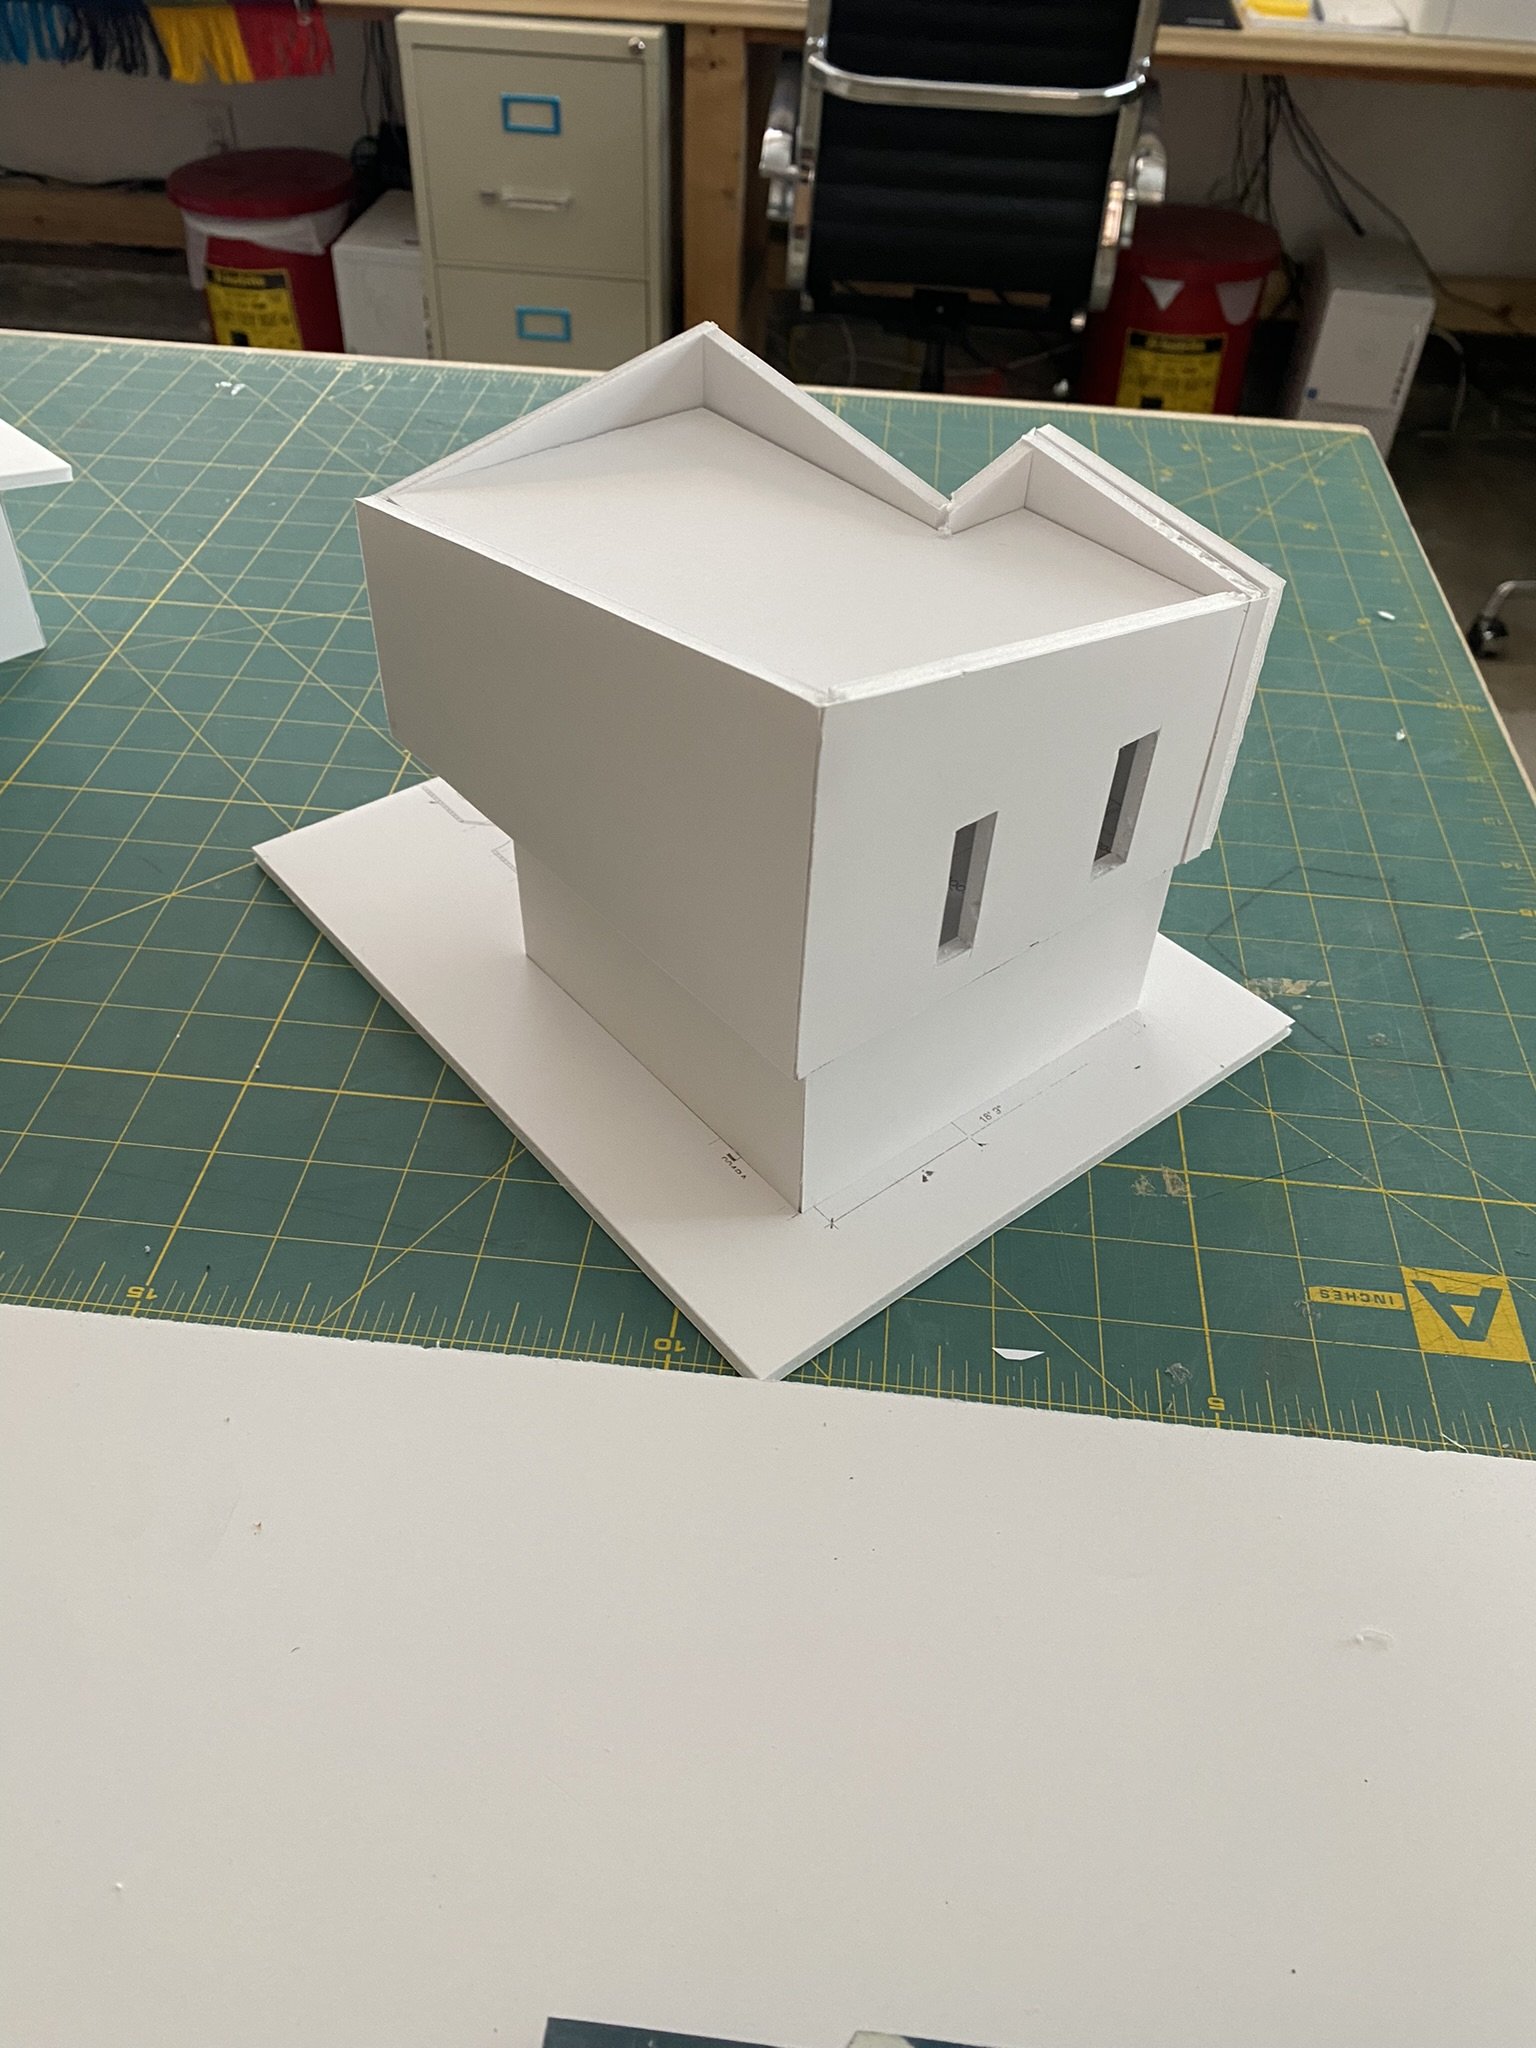
This contemporary detached ADU was designed to maximize livable space while preserving the owner’s backyard for outdoor use and family gatherings. Rather than occupying valuable open space with a traditional single-story accessory dwelling, the design elevates the residence above a newly constructed two-car garage, resulting in a compact footprint that maintains a generous rear yard. The simple, modern massing emphasizes clean lines and restrained detailing, with smooth stucco volumes, strategically placed windows for privacy and natural light, and an efficient floor plan that responds to the constraints of a narrow urban lot.
Beyond its architectural efficiency, the project was driven by the owner’s desire to create comfortable, independent housing for his father while keeping multiple generations close together. The elevated configuration allows the ADU to function as a private residence with its own identity while preserving the usability of the property below. The design demonstrates how thoughtful planning can increase residential density in Los Angeles without sacrificing open space, providing a flexible housing solution that supports multigenerational living and contributes to the City’s evolving housing needs through contemporary, context-sensitive design.


Quisque iaculis facilisis lacinia. Mauris euismod pellentesque tellus sit amet mollis.