


VIRGINIA AVE - PASADENA - NEW RESIDENCE
PASADENA, CALIFORNIA
New Single Family Residence With Attached 2-car Garage.
Photography LA Light Photo
Completed 2023
This 3,800-square-foot contemporary residence in Pasadena was conceived as an exercise in clean geometry, refined detailing, and a disciplined material palette define the character of the home. The clients envisioned a minimalist environment free from visual clutter, resulting in a design centered on crisp white volumes, expansive glazing, and carefully proportioned forms. The façade is composed of intersecting rectilinear masses that create depth through shadow rather than ornament, while the recessed entry and integrated front porch provide a subtle sense of arrival. Every element was intentionally simplified to create a timeless architectural expression that emphasizes proportion, light, and craftsmanship.
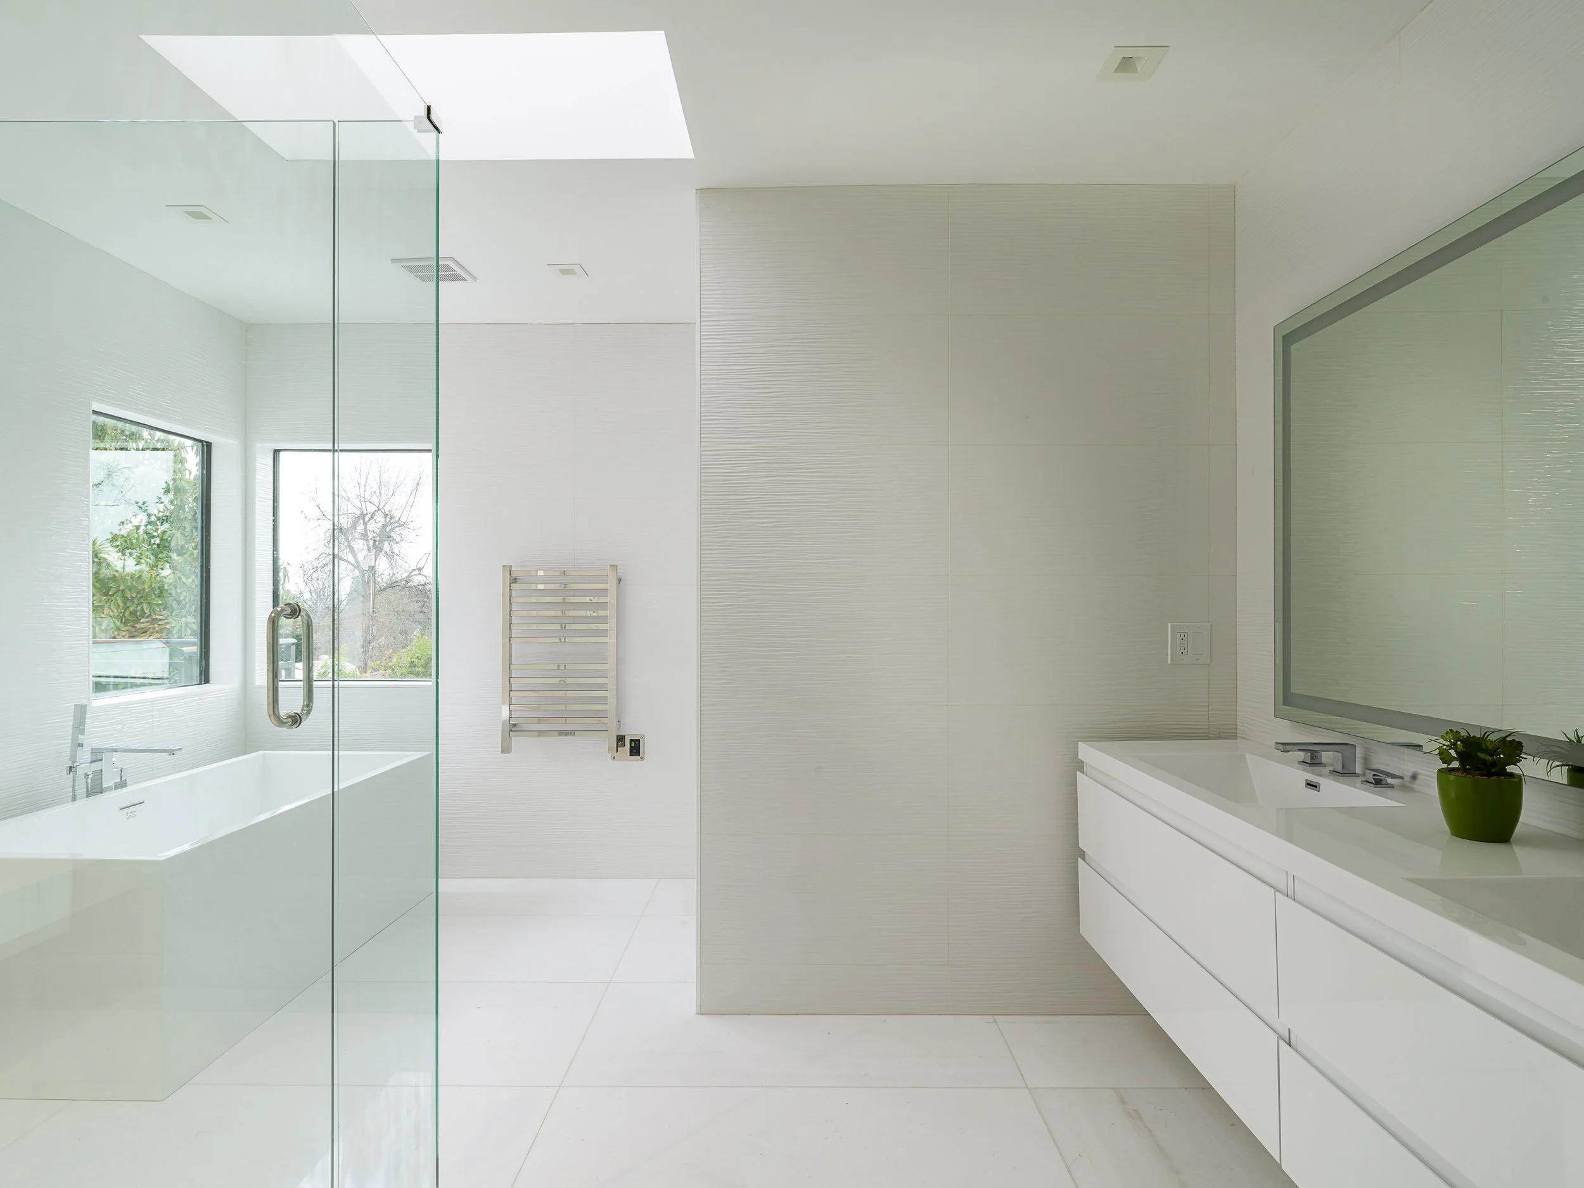
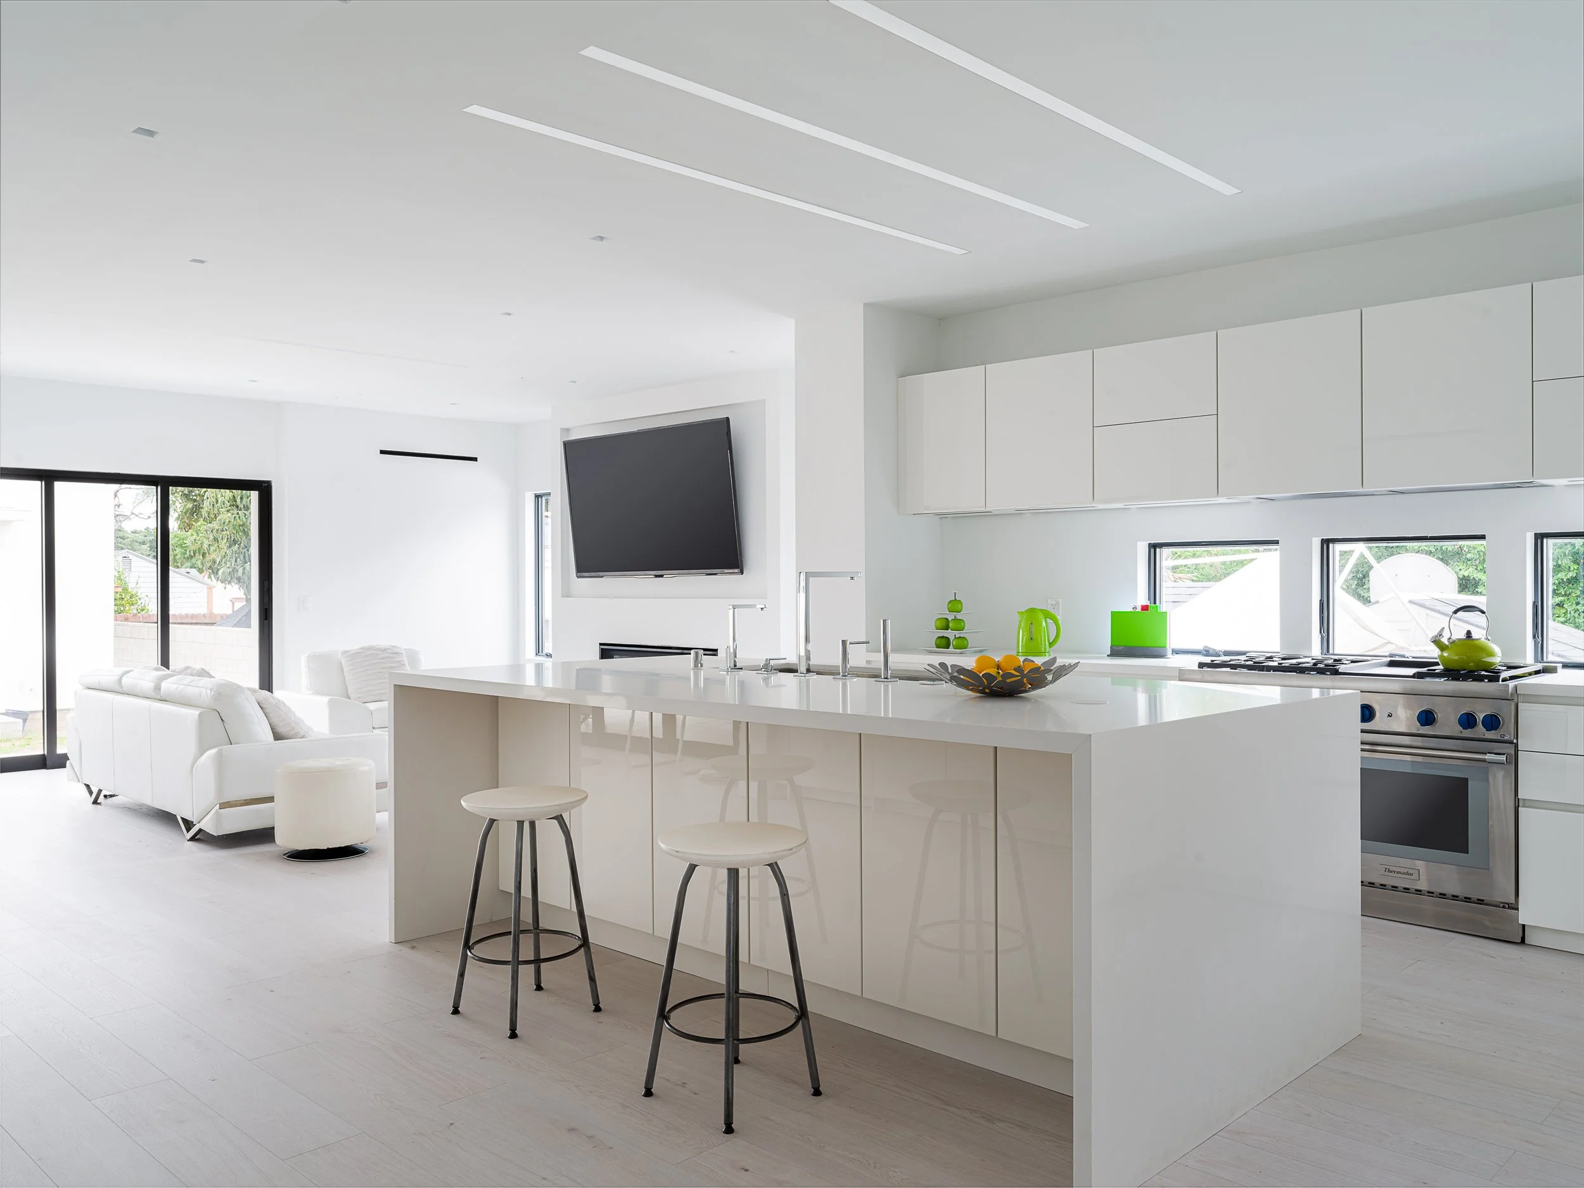

The minimalist philosophy continues throughout the interior, where open living spaces, concealed storage, and a nearly monochromatic palette create a calm and sophisticated atmosphere. A seamless kitchen, large-format finishes, and carefully integrated lighting reinforce the home’s clean aesthetic, while expansive sliding glass doors maximize daylight and strengthen the connection between indoor and outdoor spaces. In the primary suite, the spa-inspired bathroom embodies the project’s design intent through the use of uninterrupted surfaces, frameless glass, and abundant natural light from an overhead skylight. The residence demonstrates how simplicity, when executed with careful attention to detail and proportion, can create a warm, elegant home that feels both contemporary and enduring.




Quisque iaculis facilisis lacinia. Mauris euismod pellentesque tellus sit amet mollis.